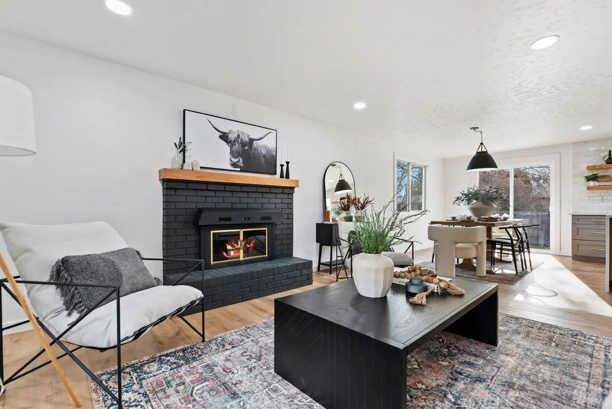
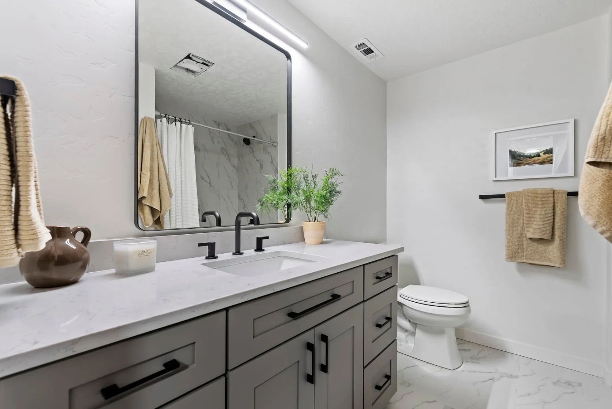
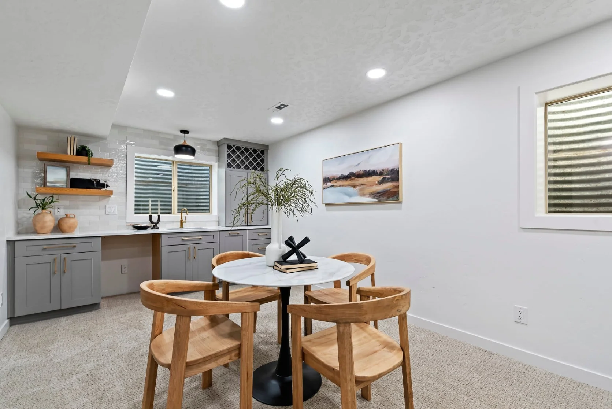
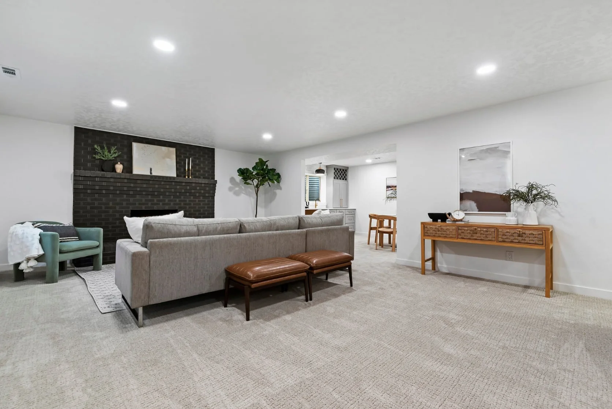
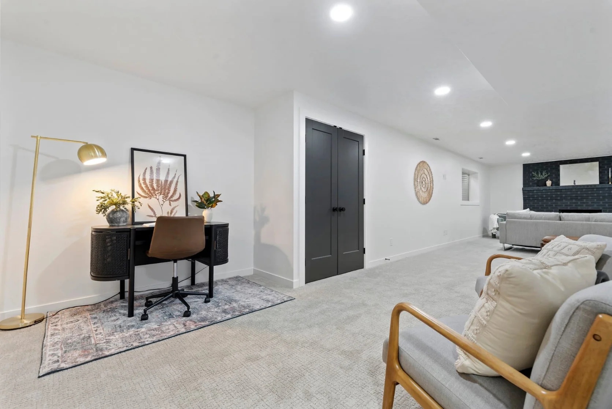
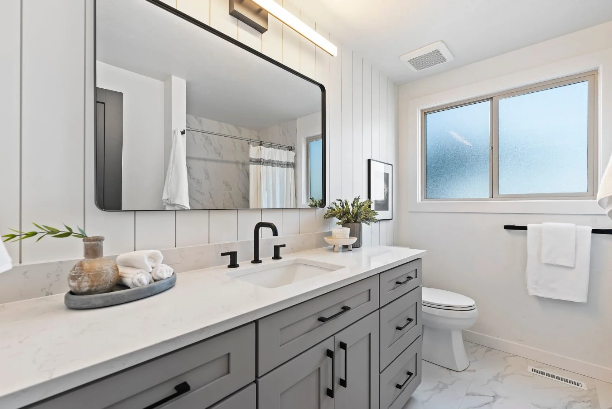
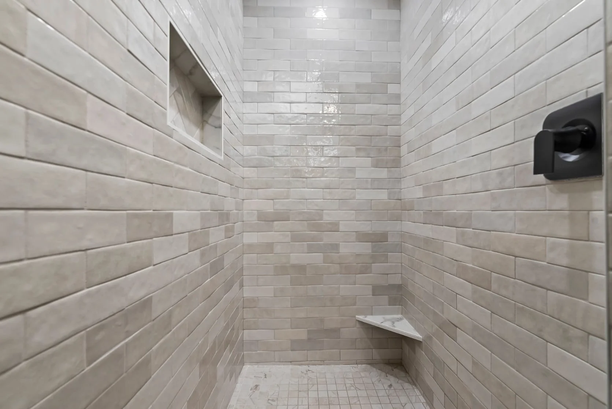
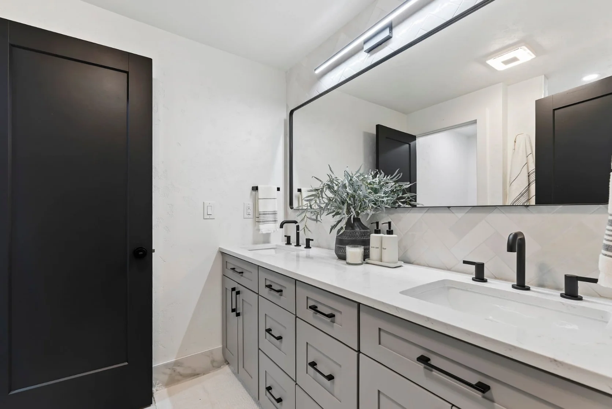
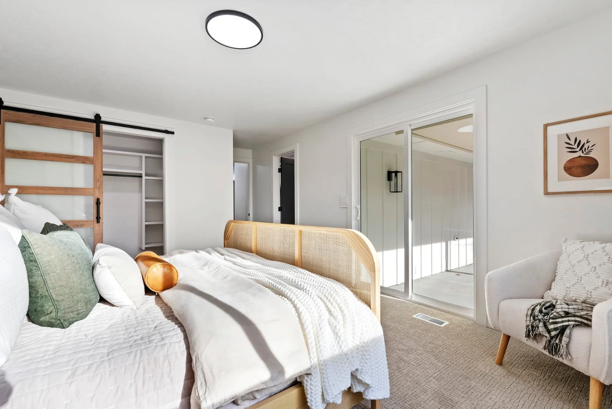
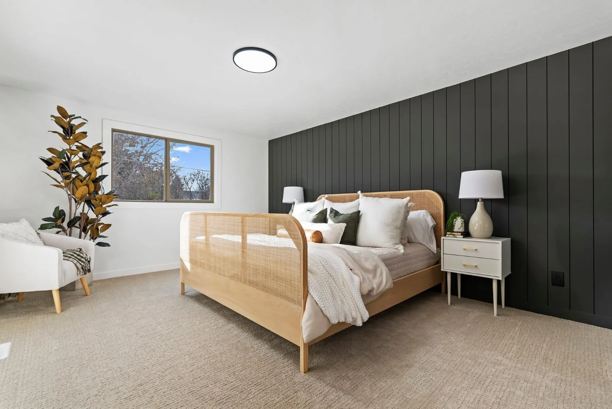
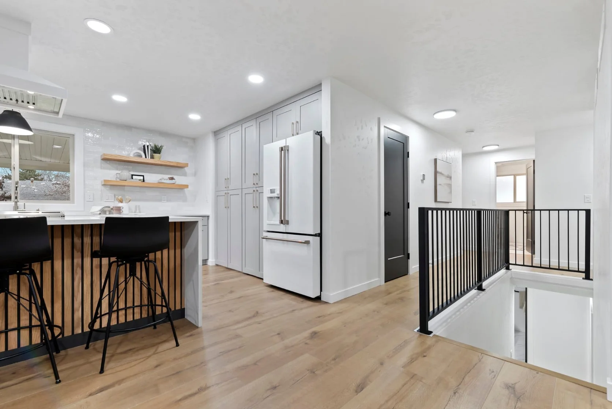
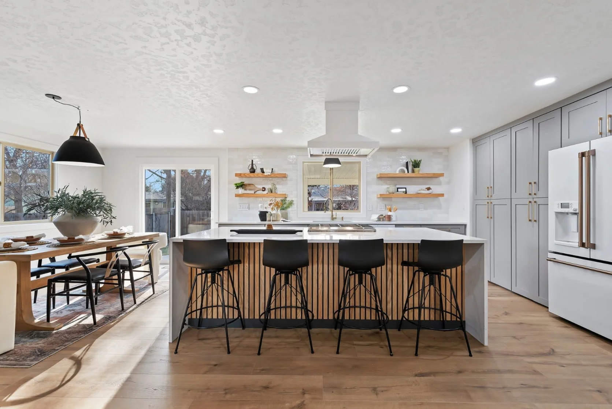
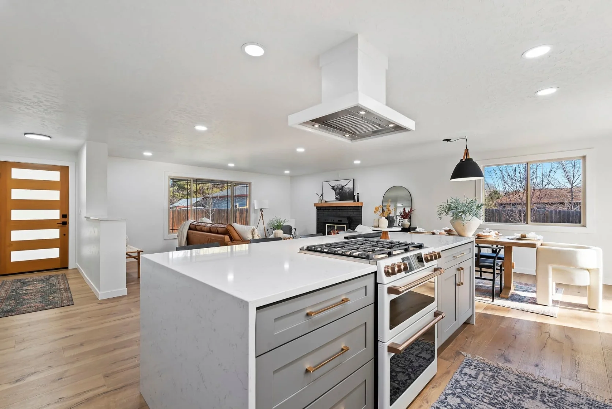
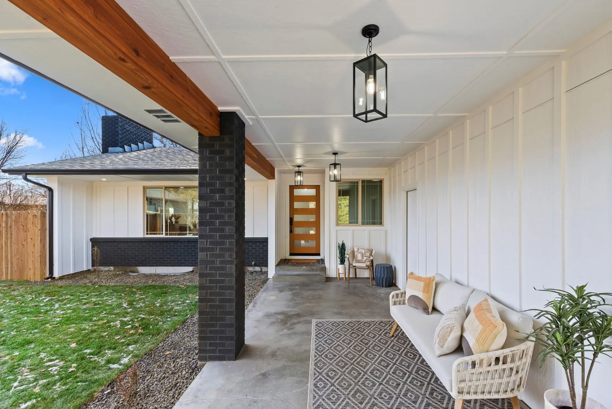
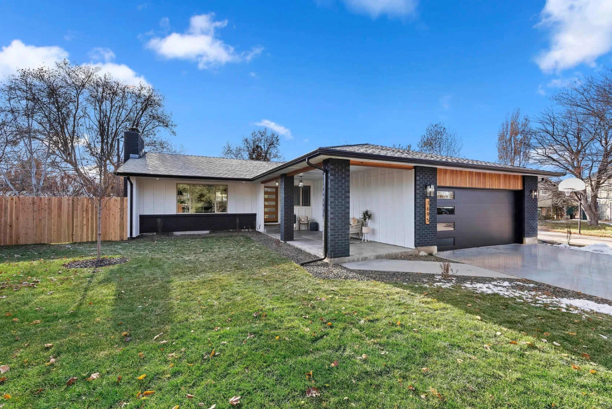
Full renovation focused on completely opening the main living spaces and transforming an unfinished basement into functional entertaining space.
Overview
This project reworked a compartmentalized layout into a more connected living environment while adding usable square footage and updated exterior character.
Challenges
Fully separated kitchen, dining, and living spaces
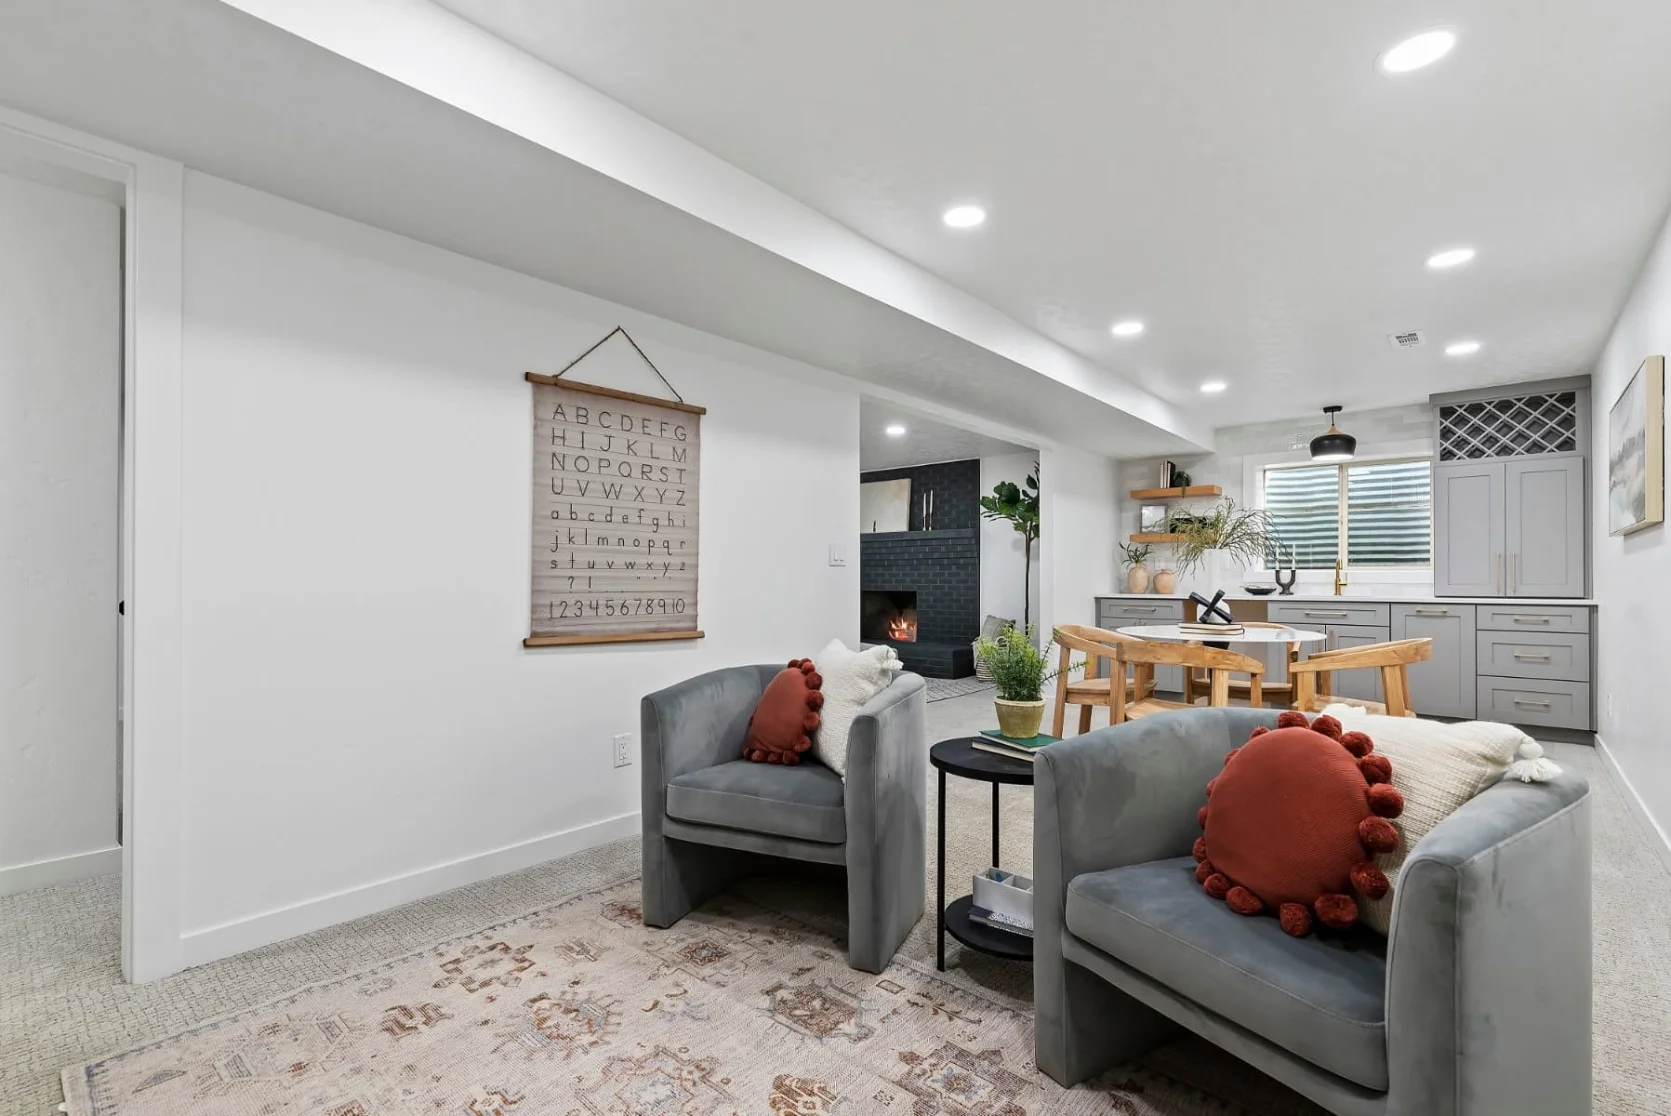
Unfinished basement requiring major layout changes
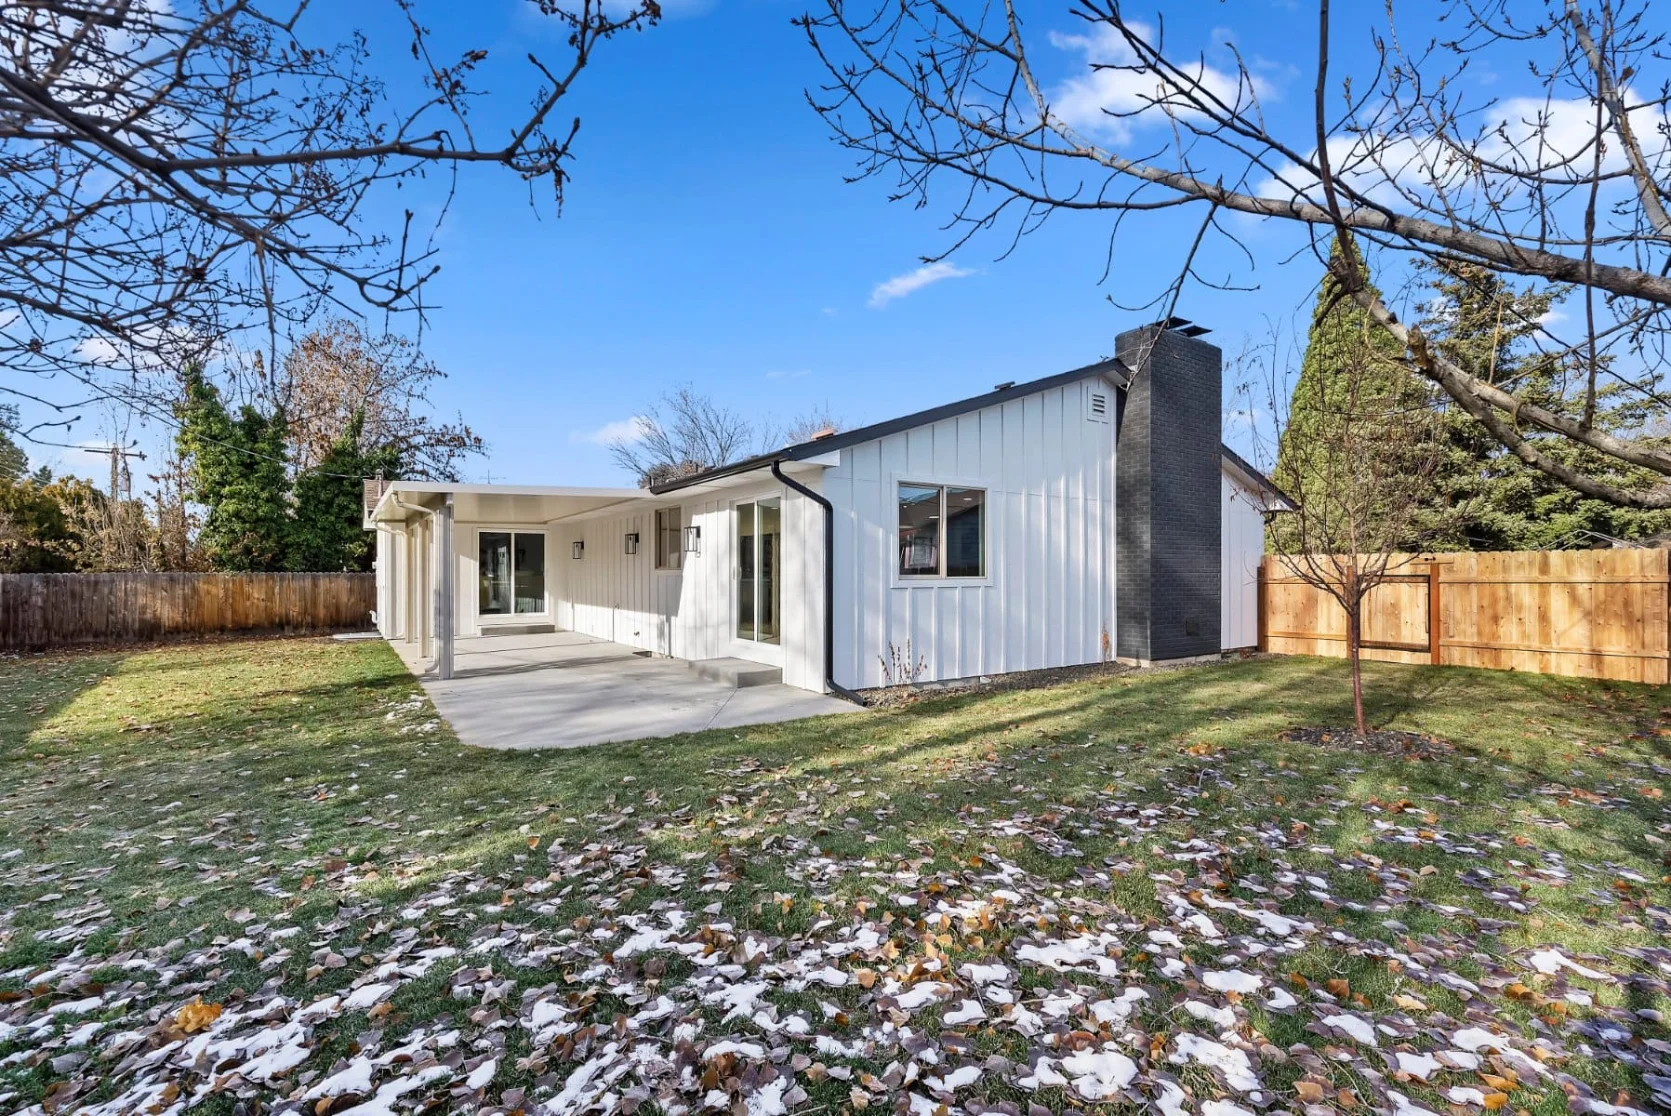
Extensive exterior siding damage
Key Decisions
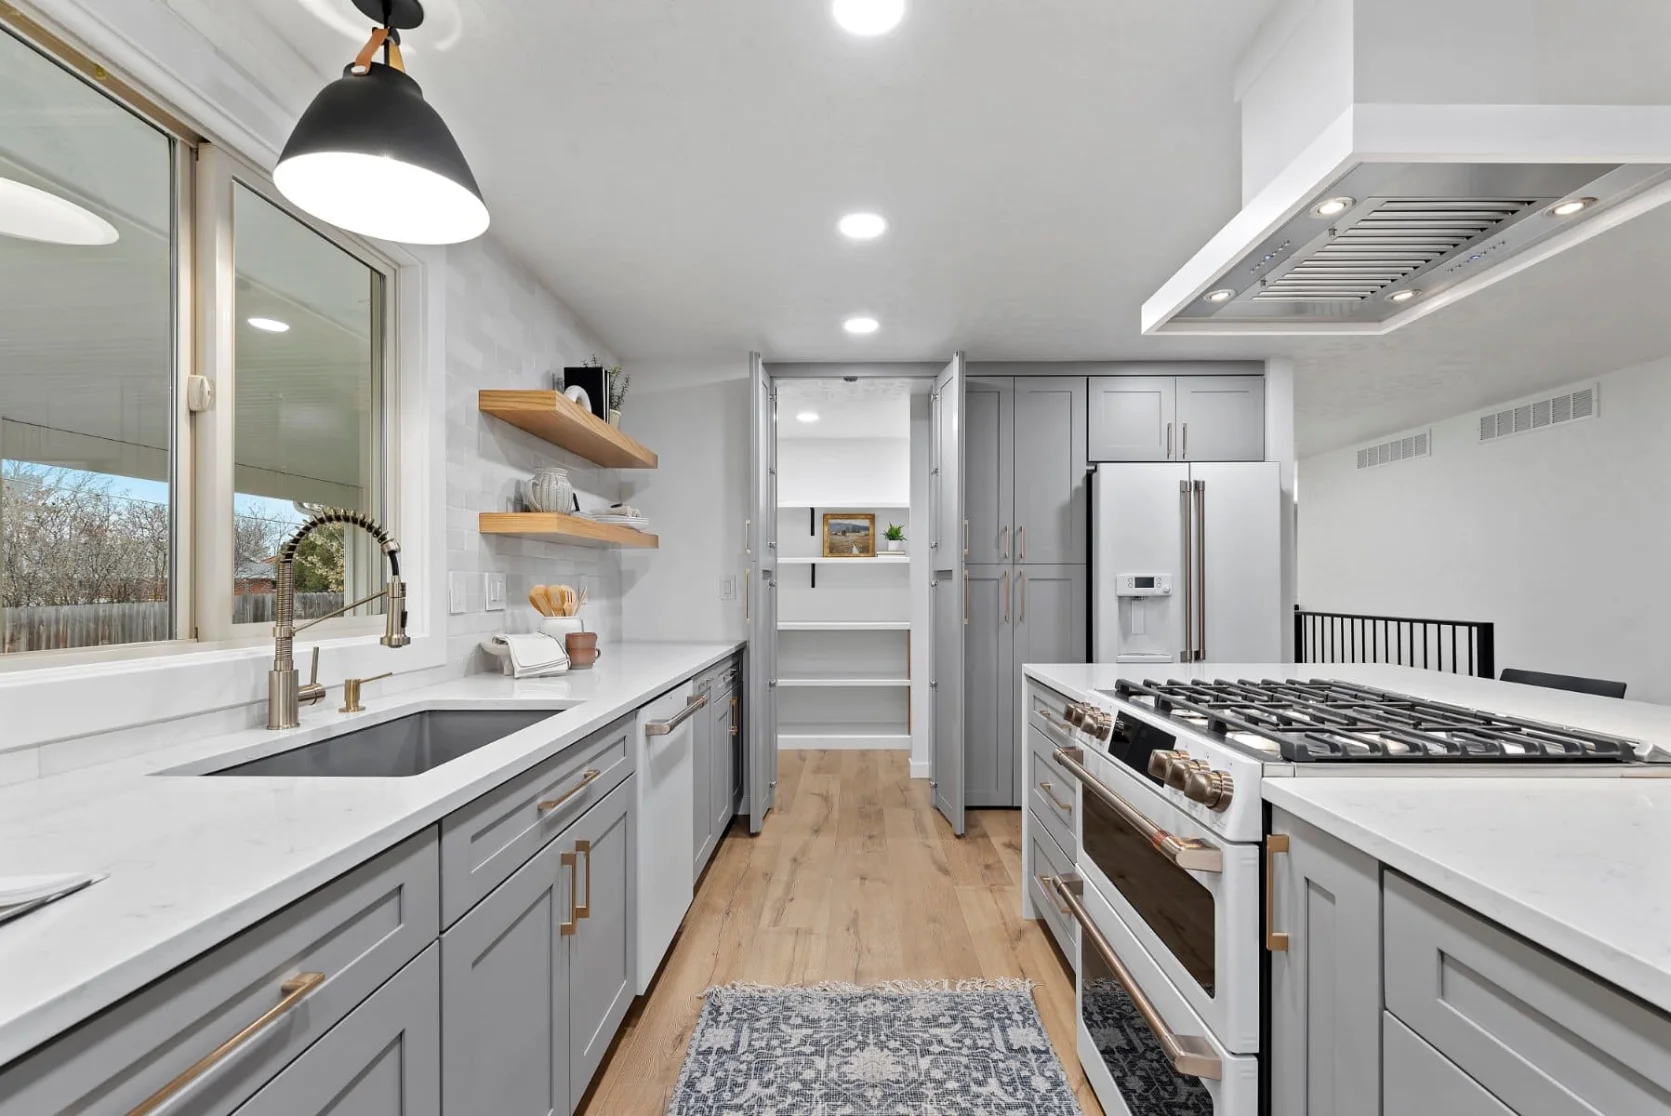
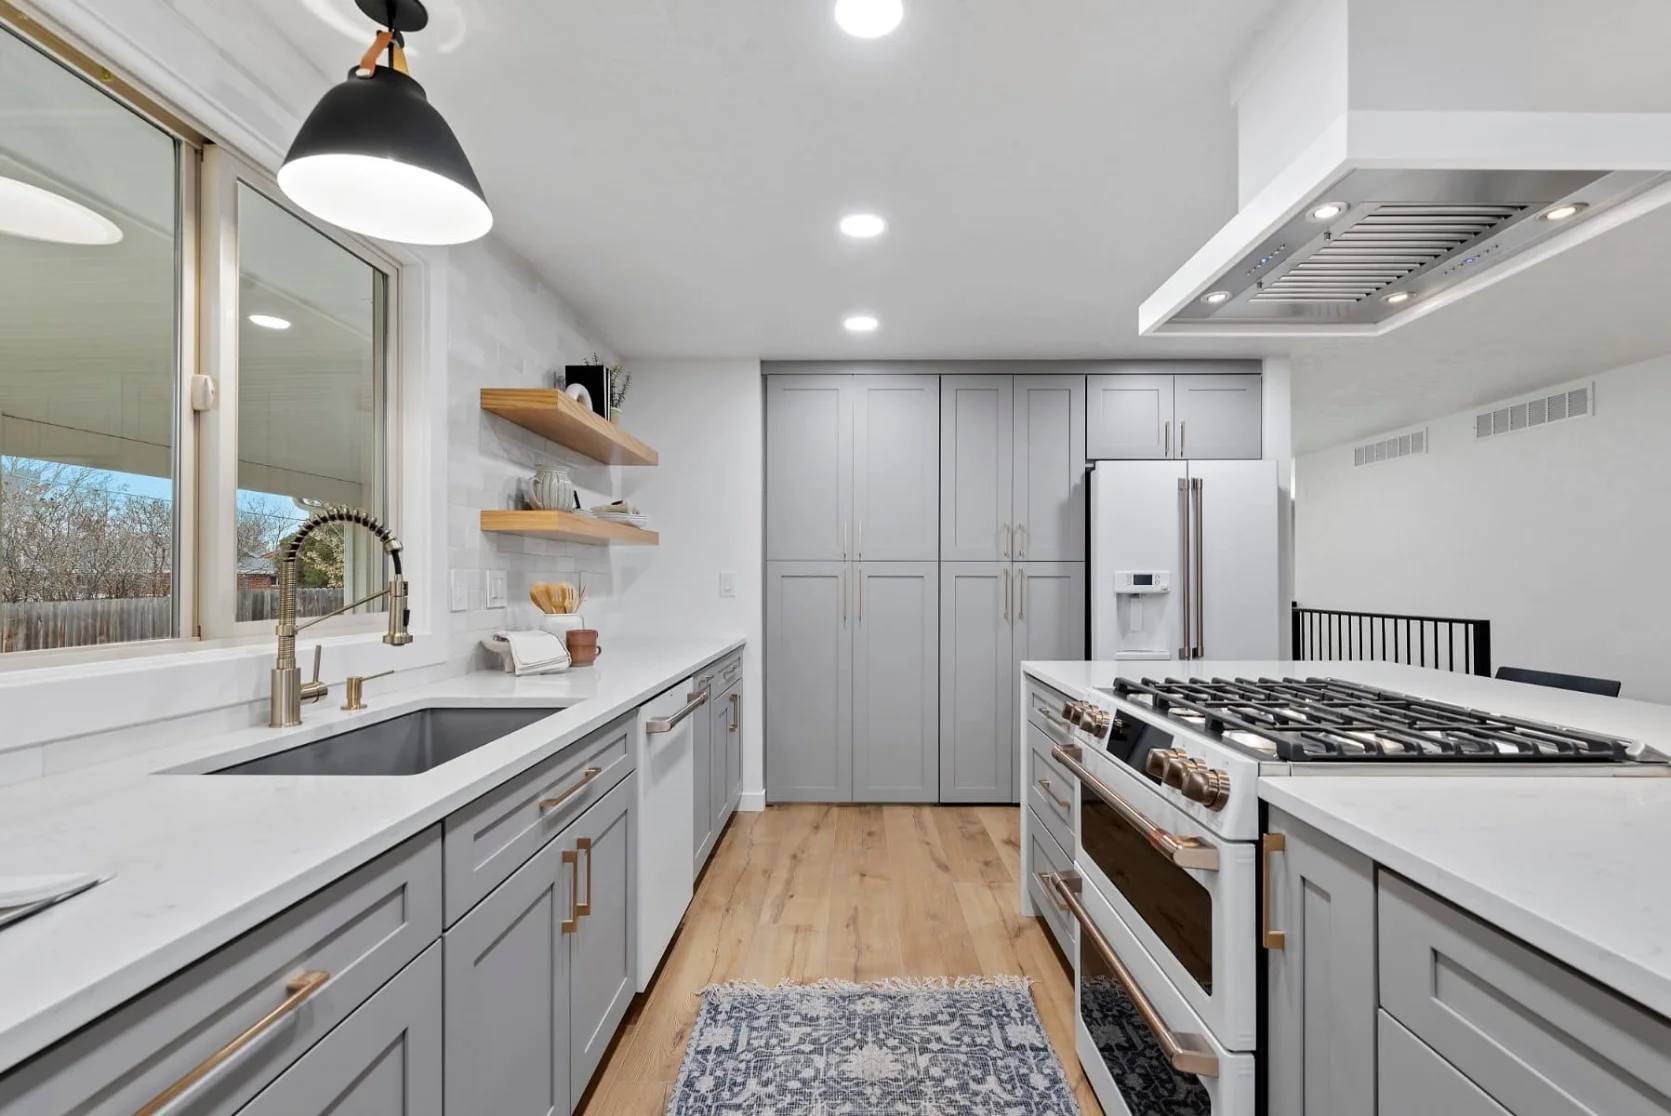
Opened the kitchen, dining, and living spaces using the home’s existing truss system
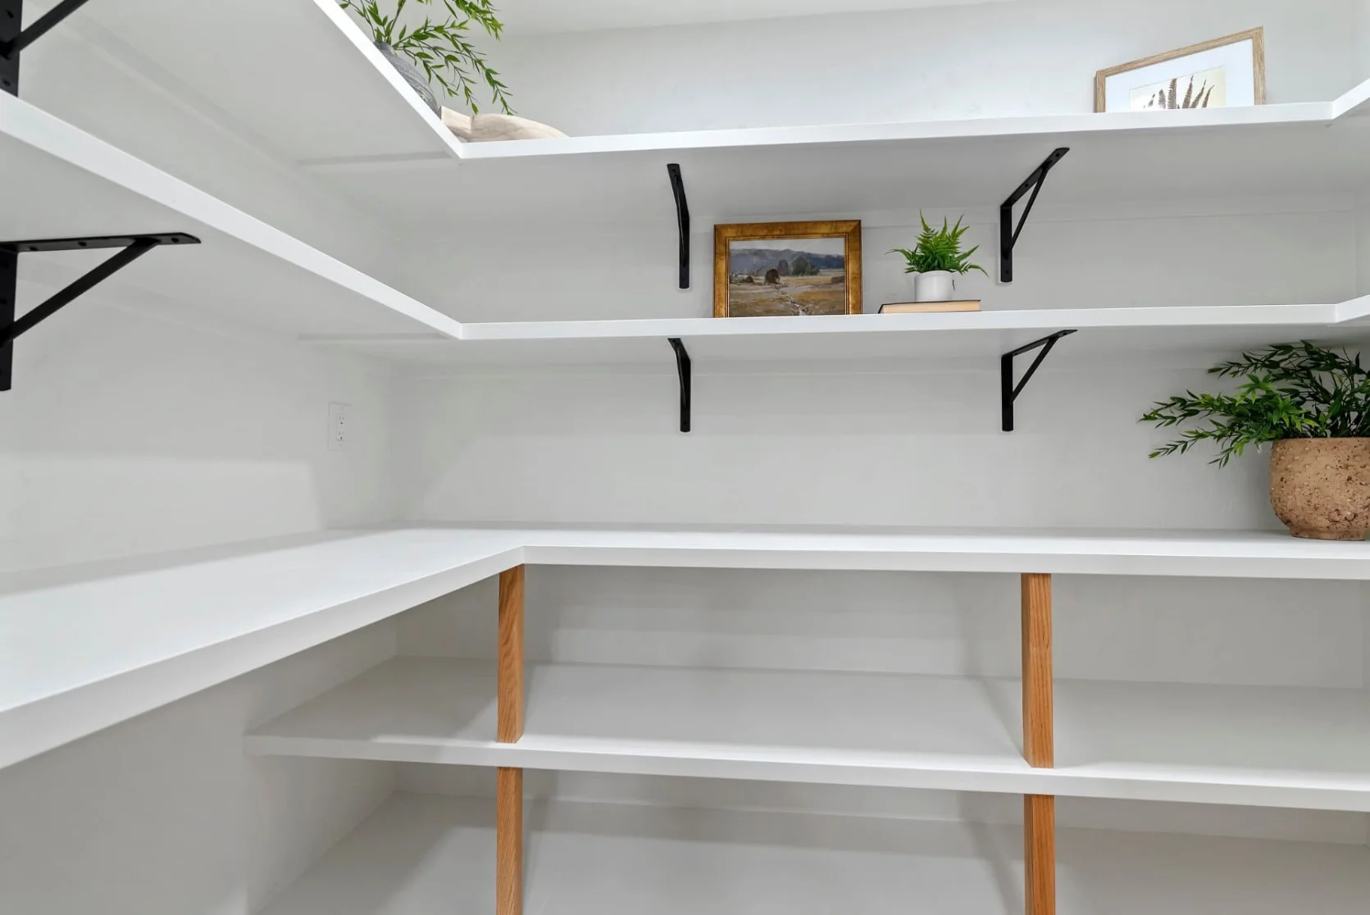
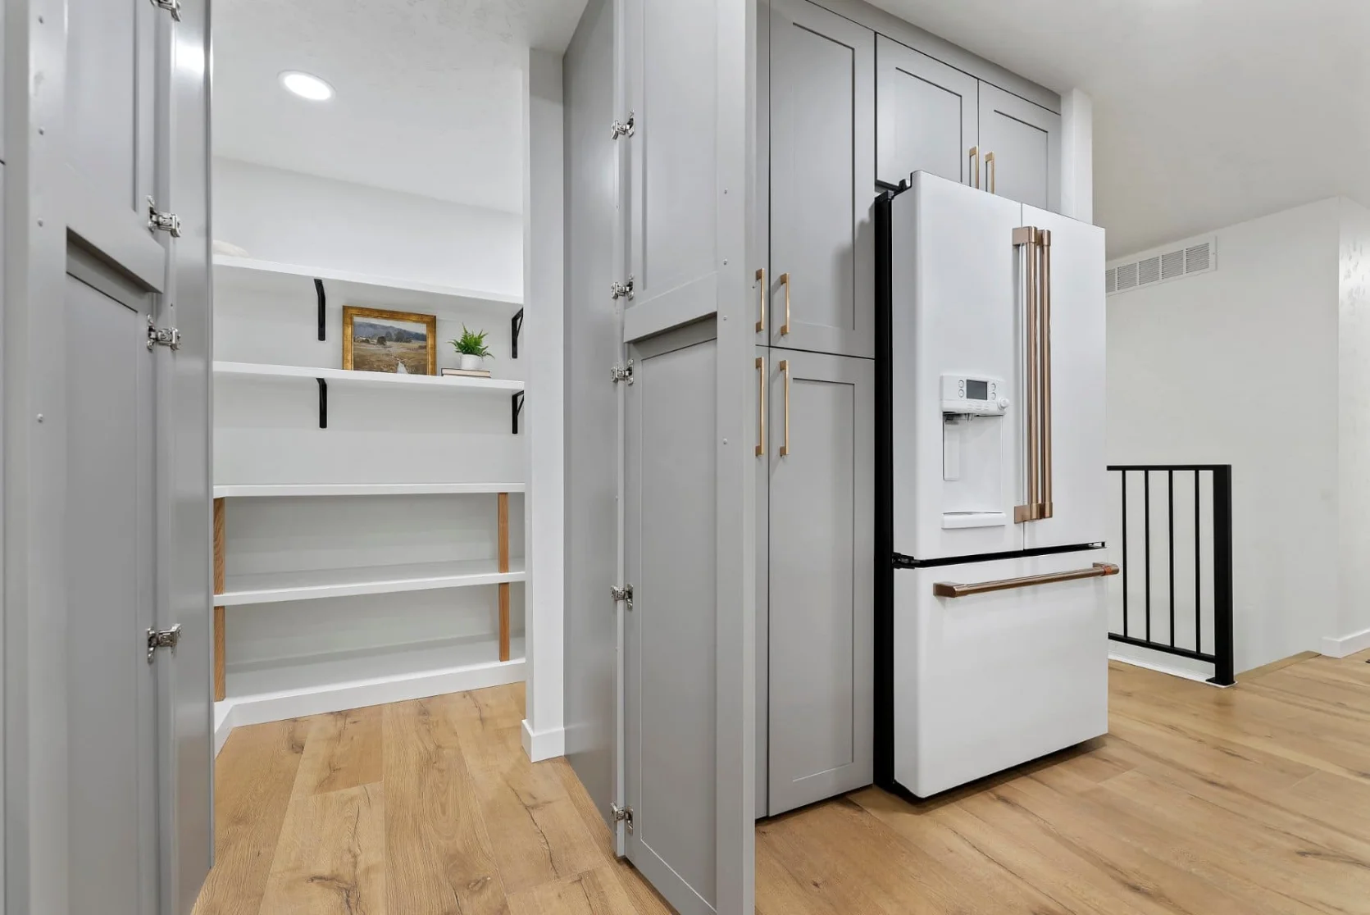
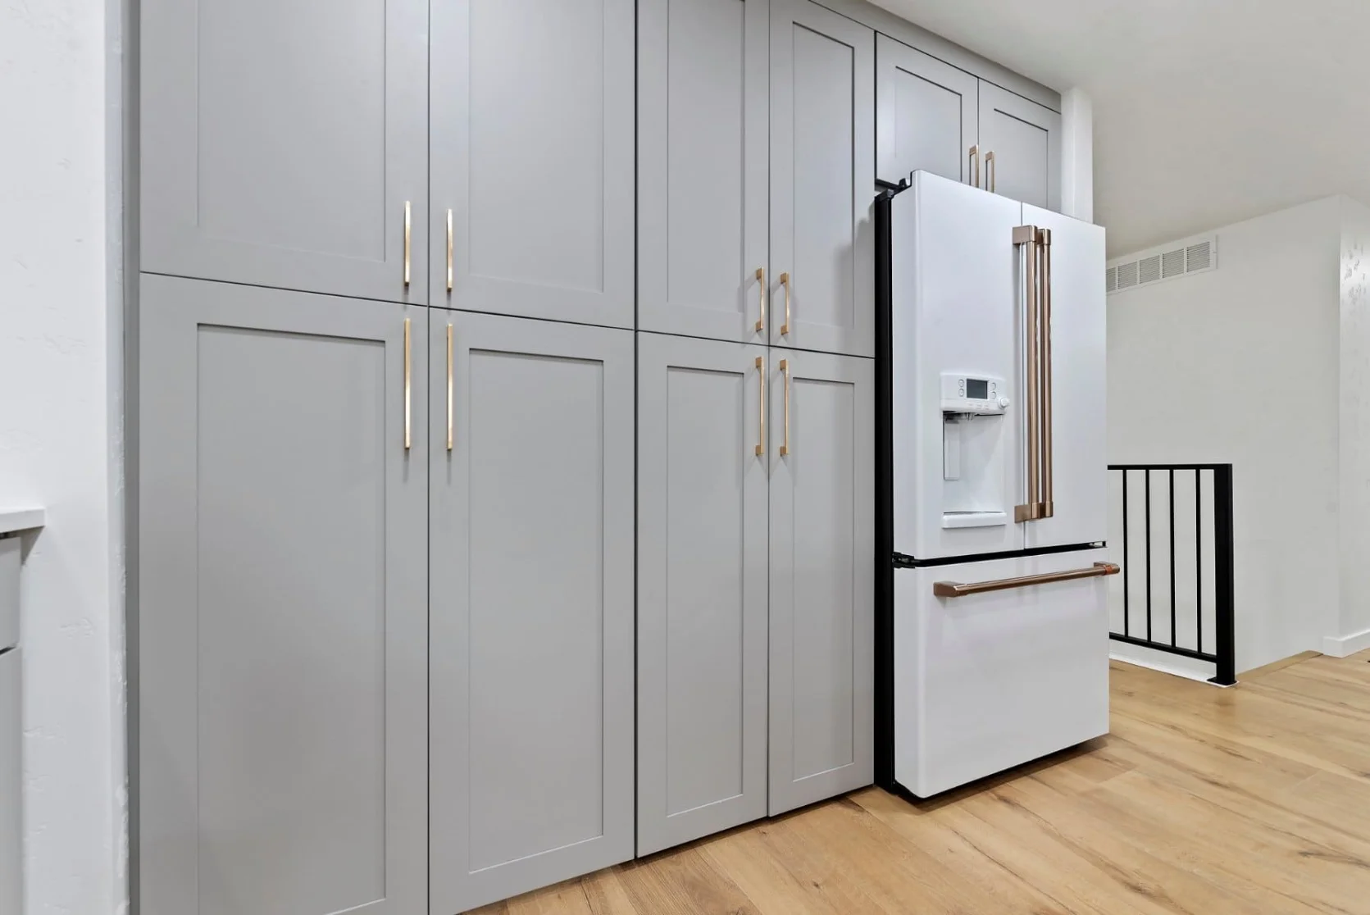
Added a hidden pantry as a unique design feature to maintain clean lines while increasing storage
Built a downstairs wet bar and additional entertaining space
Updated the exterior with board-and-batten siding, stained existing brick for texture, wood accents, and a modern garage door
Result
The renovation transformed the home into a more open and functional living environment with upgraded entertaining spaces including a large waterfall island and modernized curb appeal.
"Lorem ipsum dolor sit amet, consectetur adipiscing elit. Ut elit tellus, luctus nec ullamcorper mattis, pulvinar dapibus leo. Sed tristique ac elit gravida varius. Nunc elit ipsum, pretium eros"