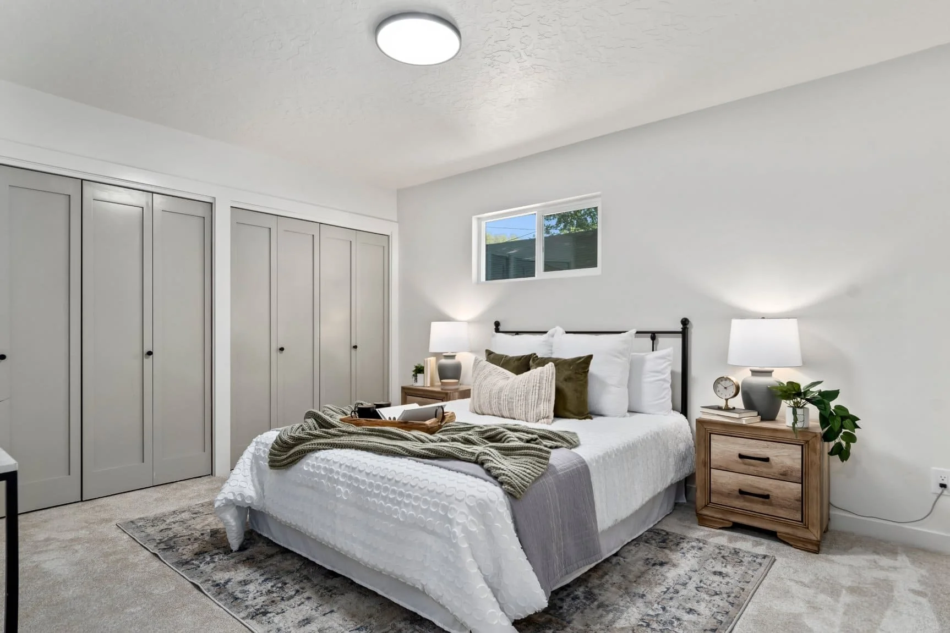
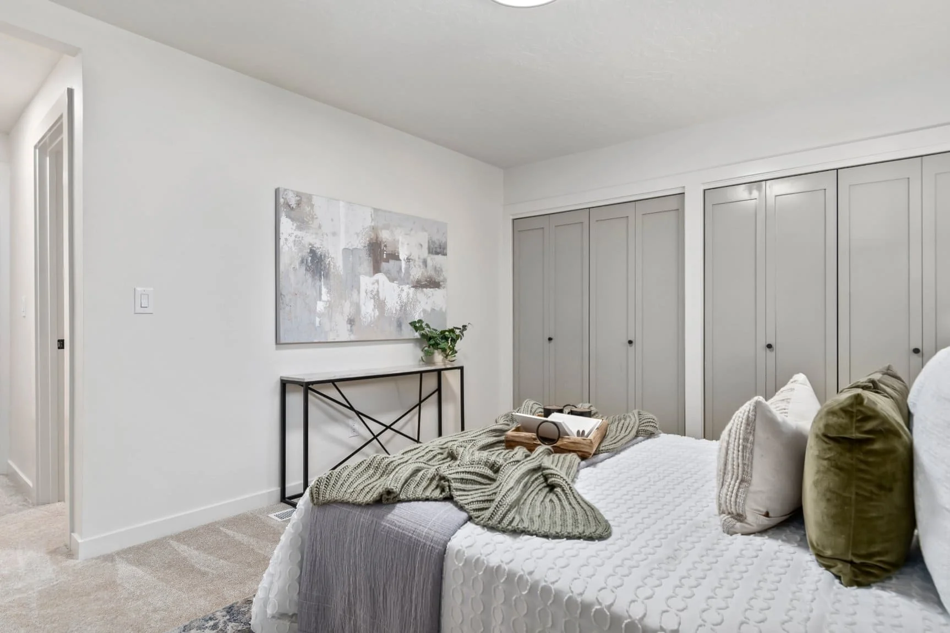
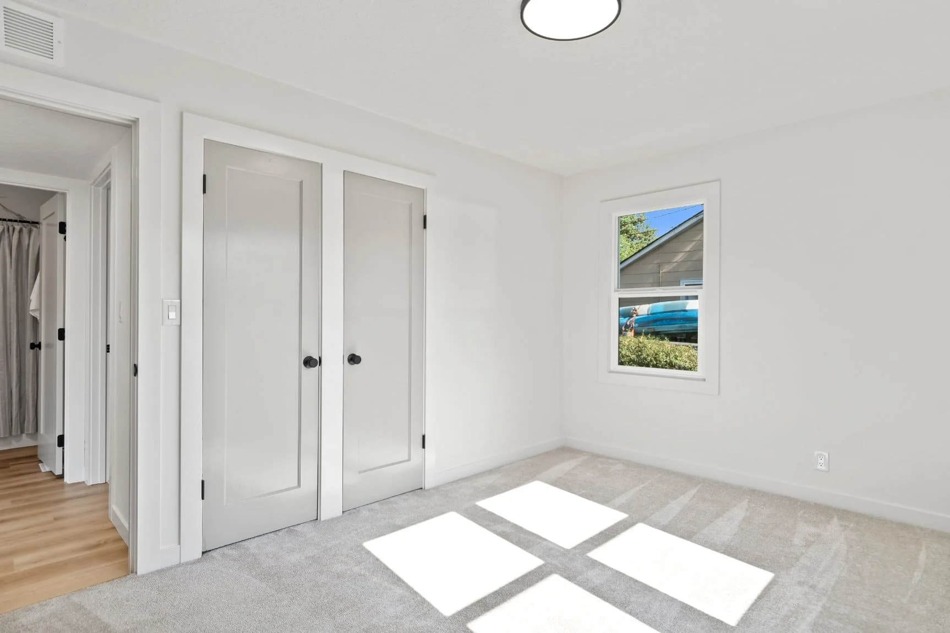
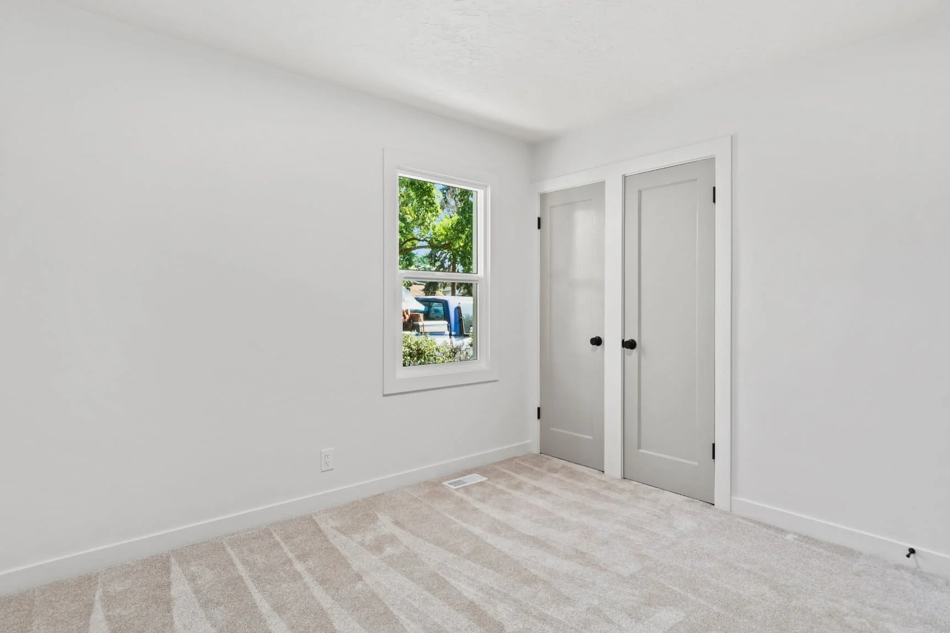
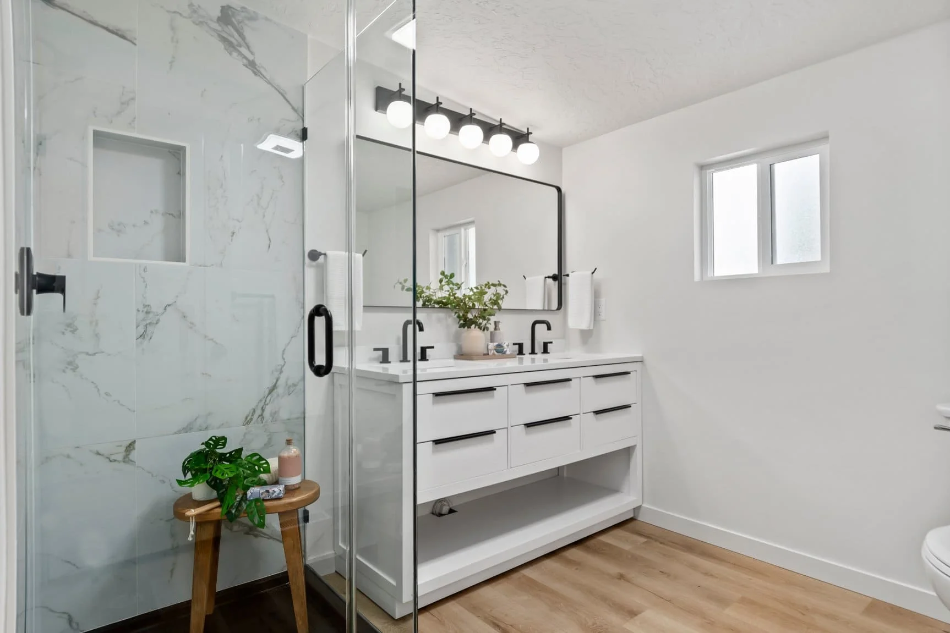
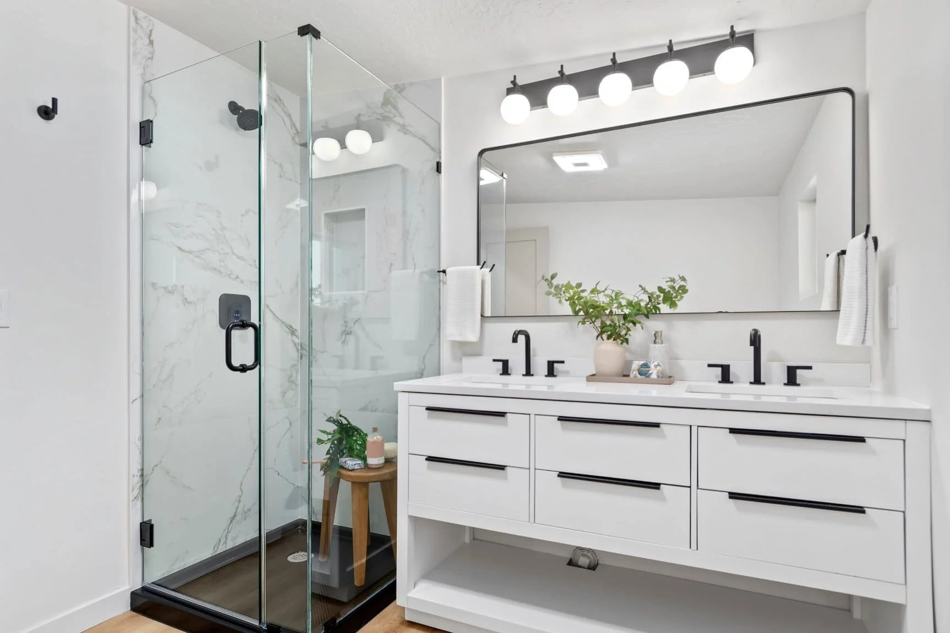
1948 Boise renovation focused on improving functionality and privacy for the primary suite.
Overview
This WWII-era home featured a tight original layout complicated by a poorly executed patio conversion that created major functional and permitting challenges.
Challenges
Non-functional patio conversion affecting the primary suite
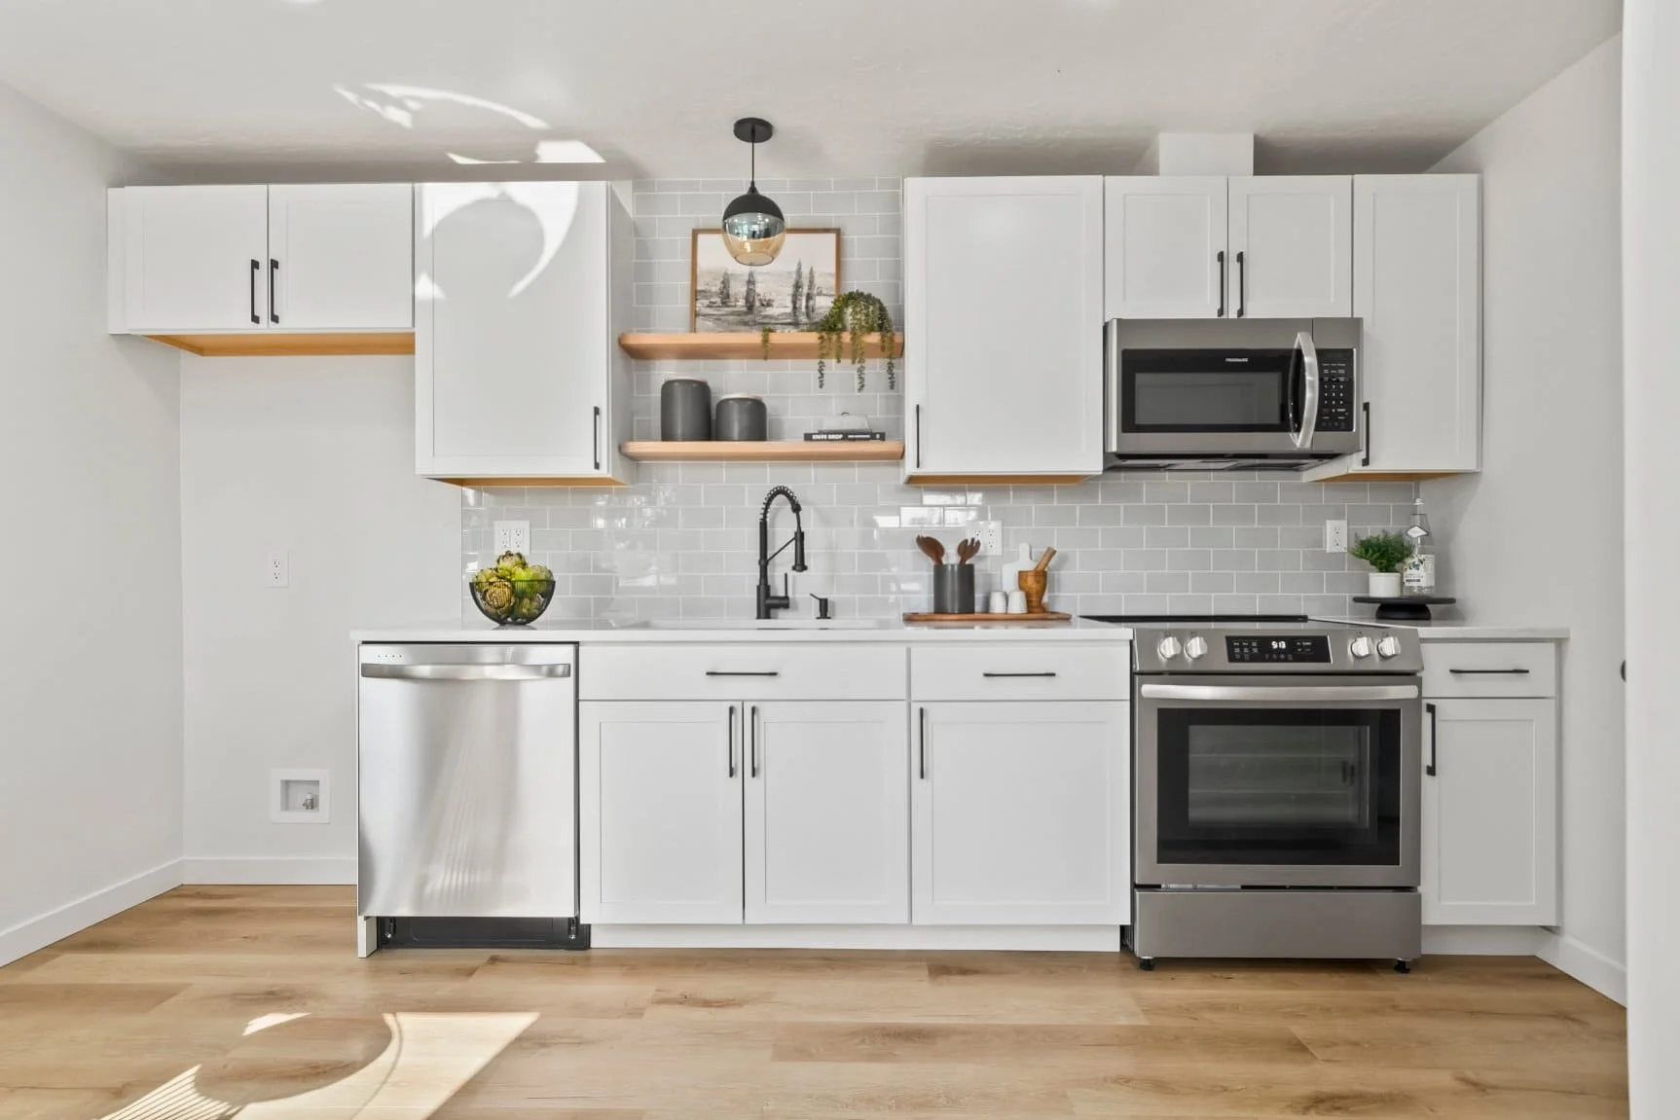
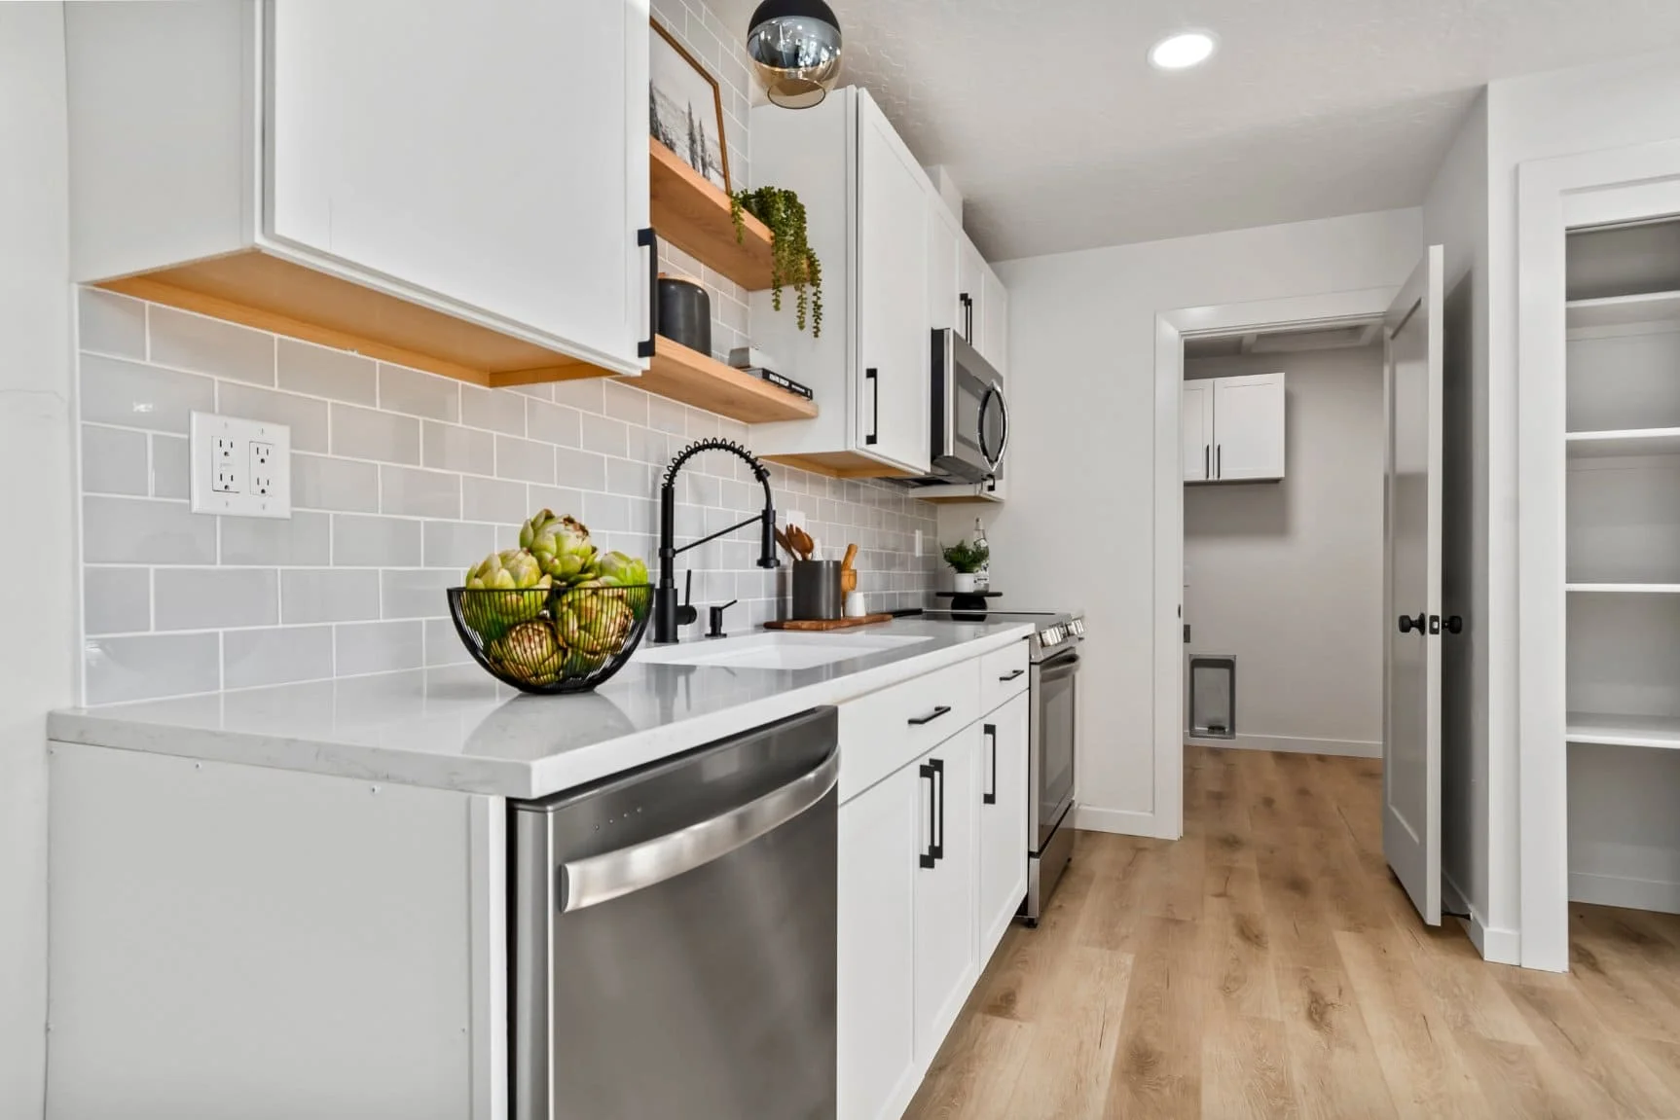
Tight kitchen and living layout
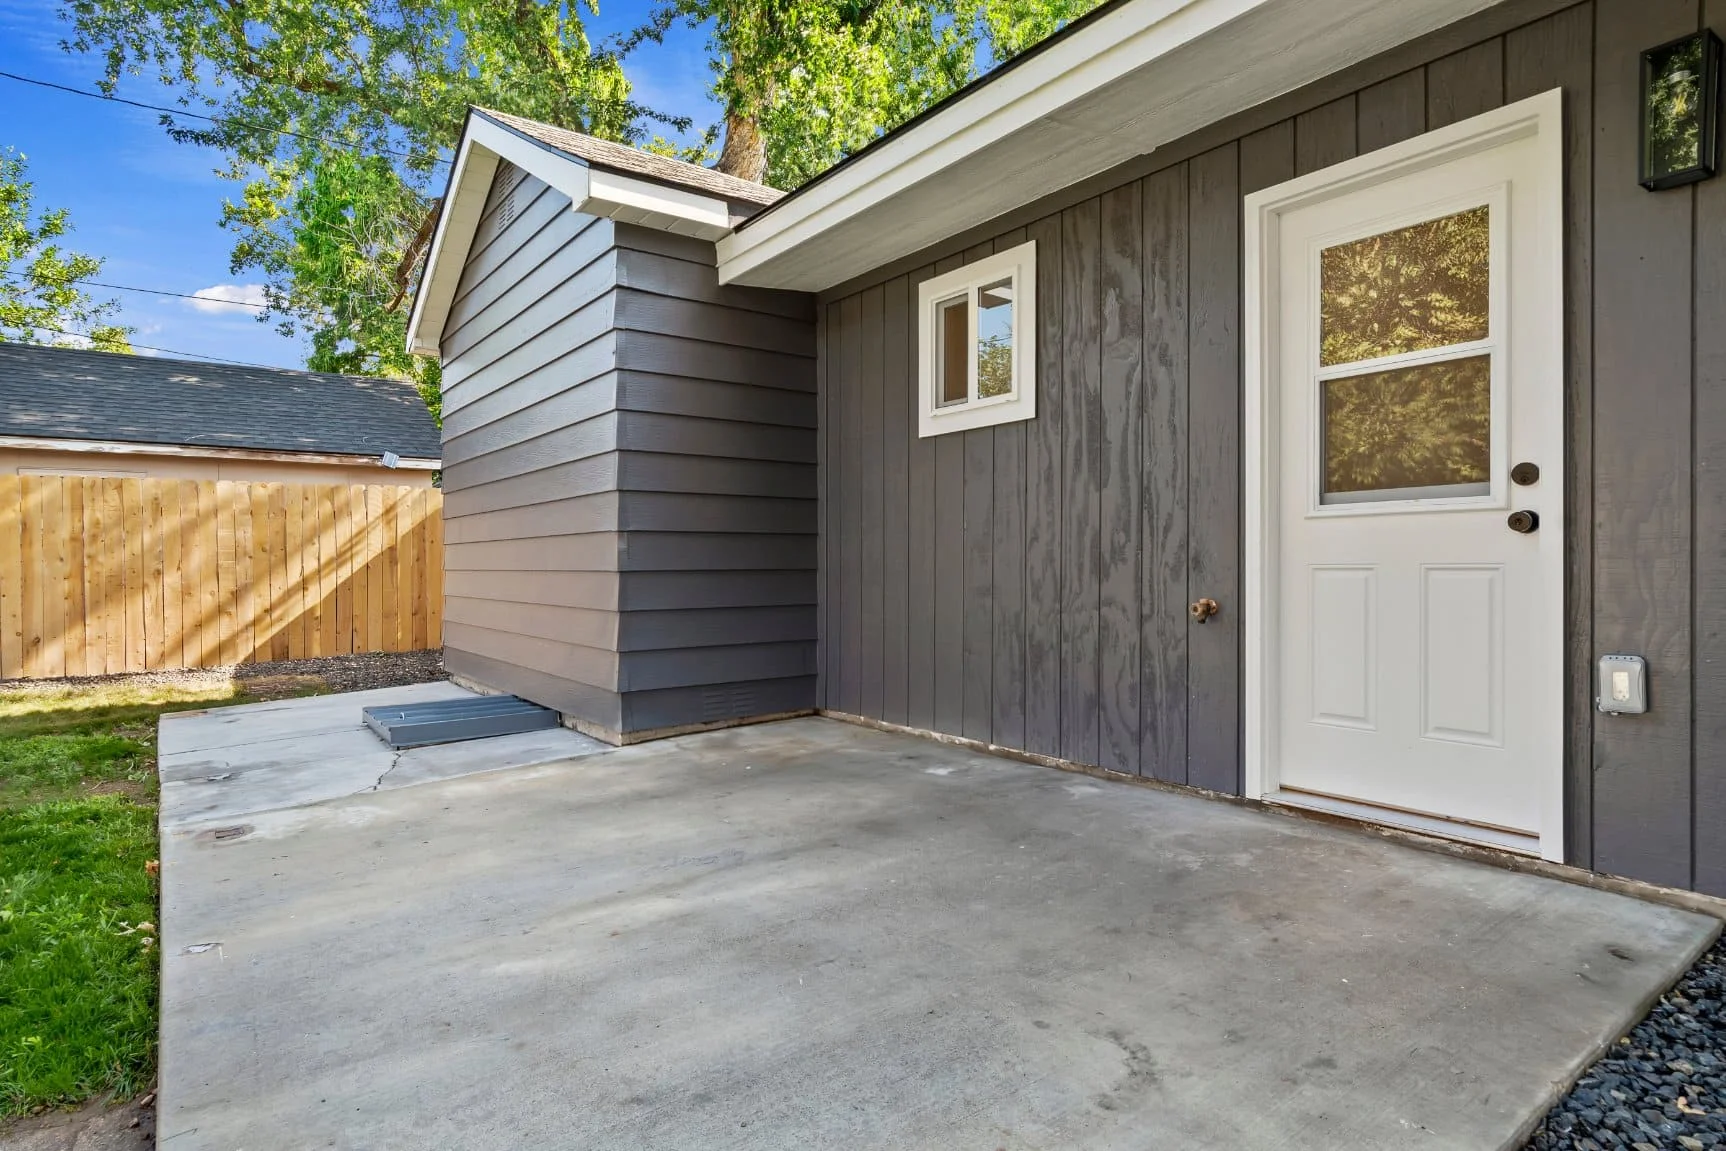
Damaged front patio and exterior concrete surfaces
Key Decisions
Completely reworked the primary suite layout to create privacy and functionality
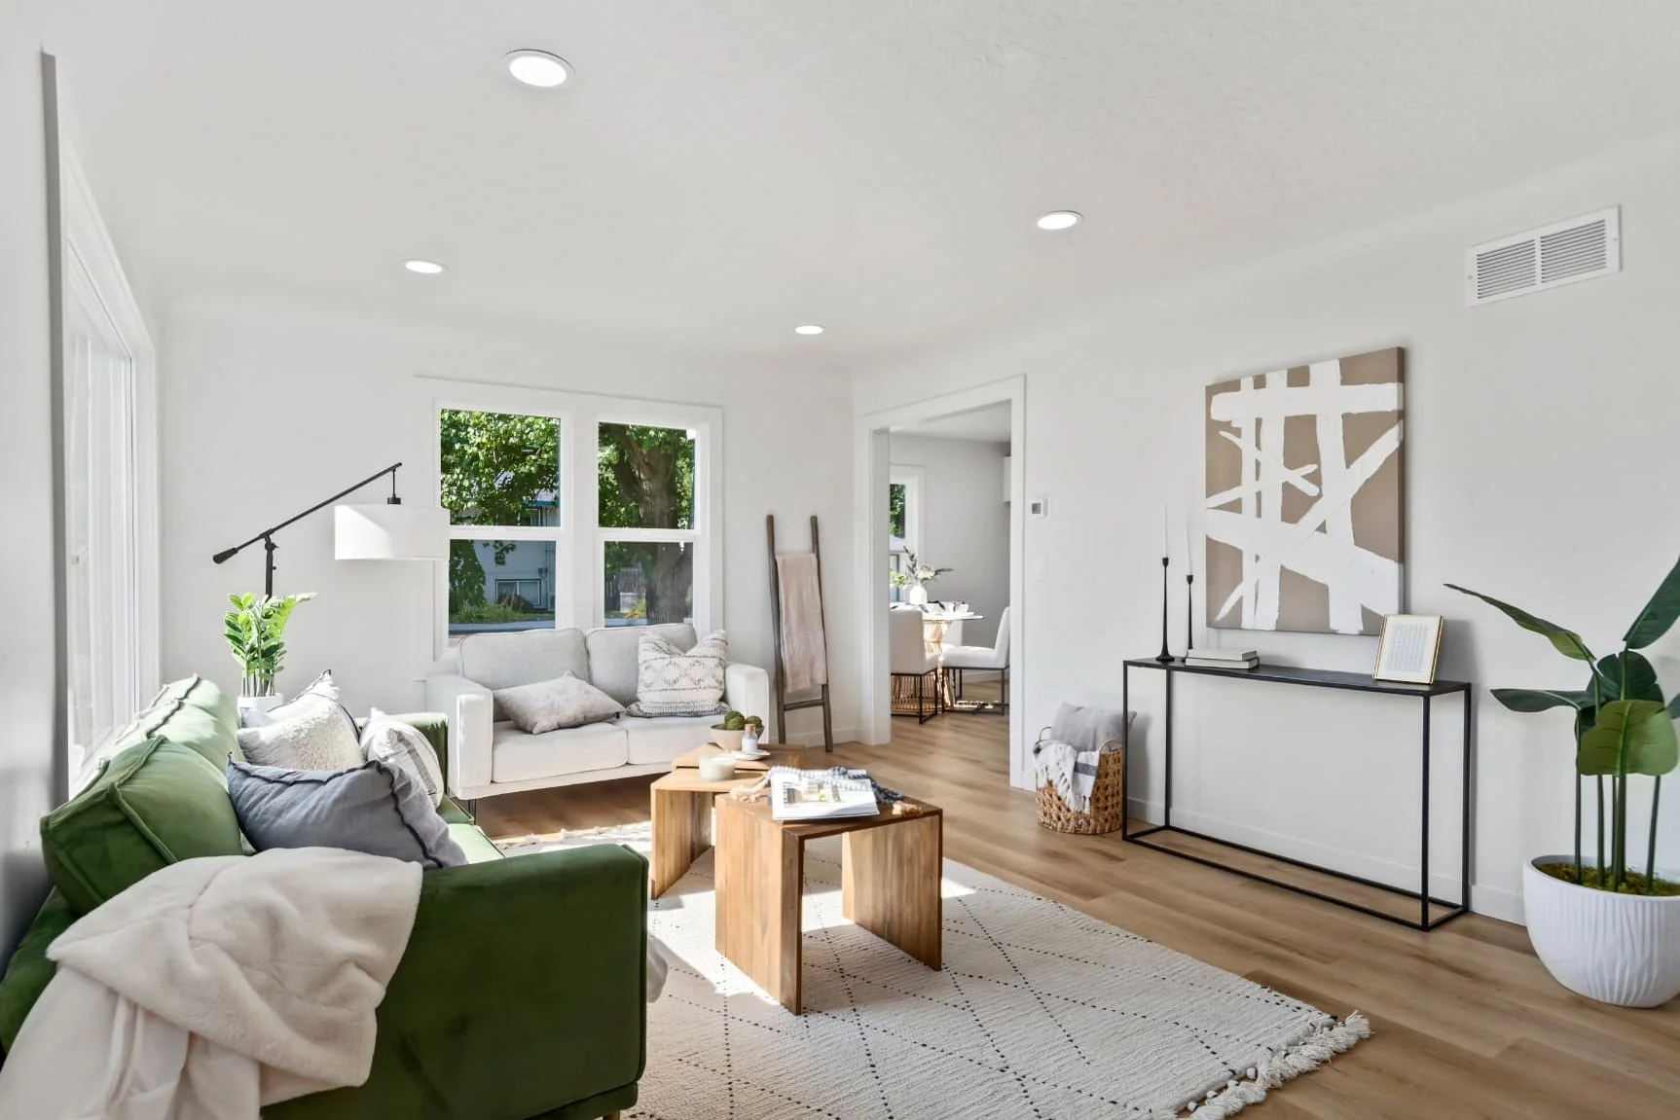
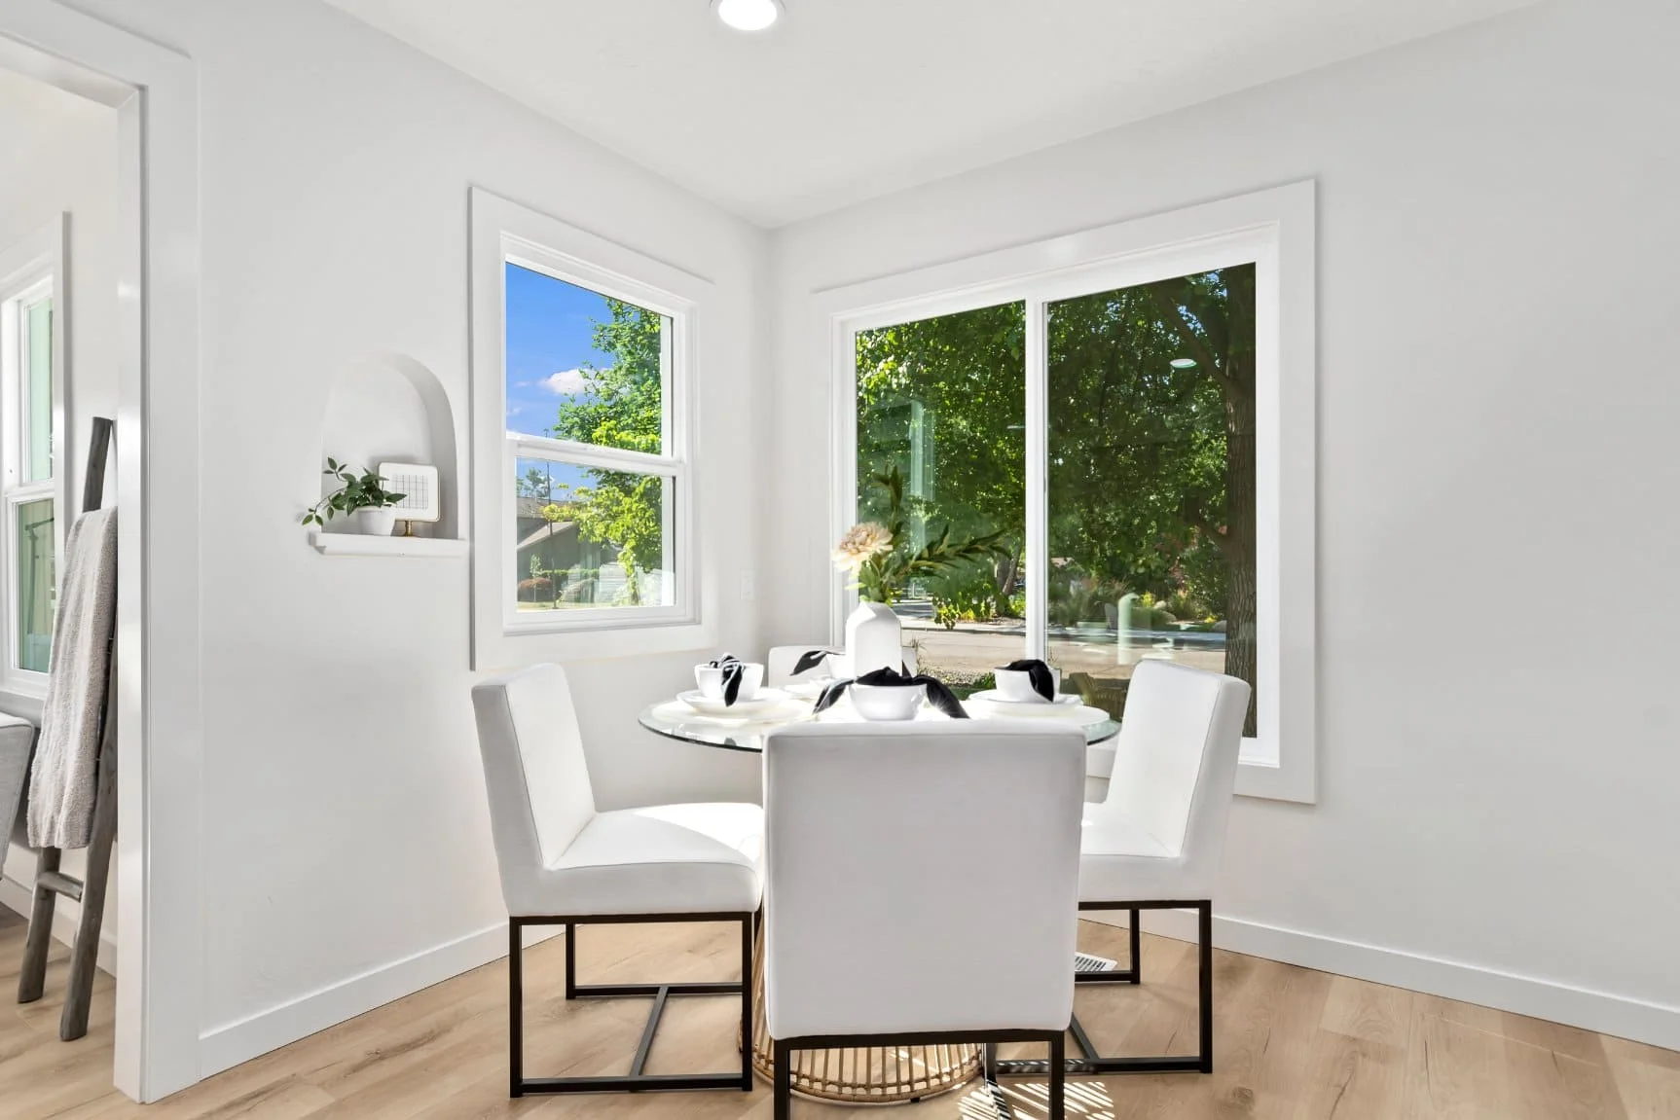
Opened the kitchen just enough to improve flow without overextending the space
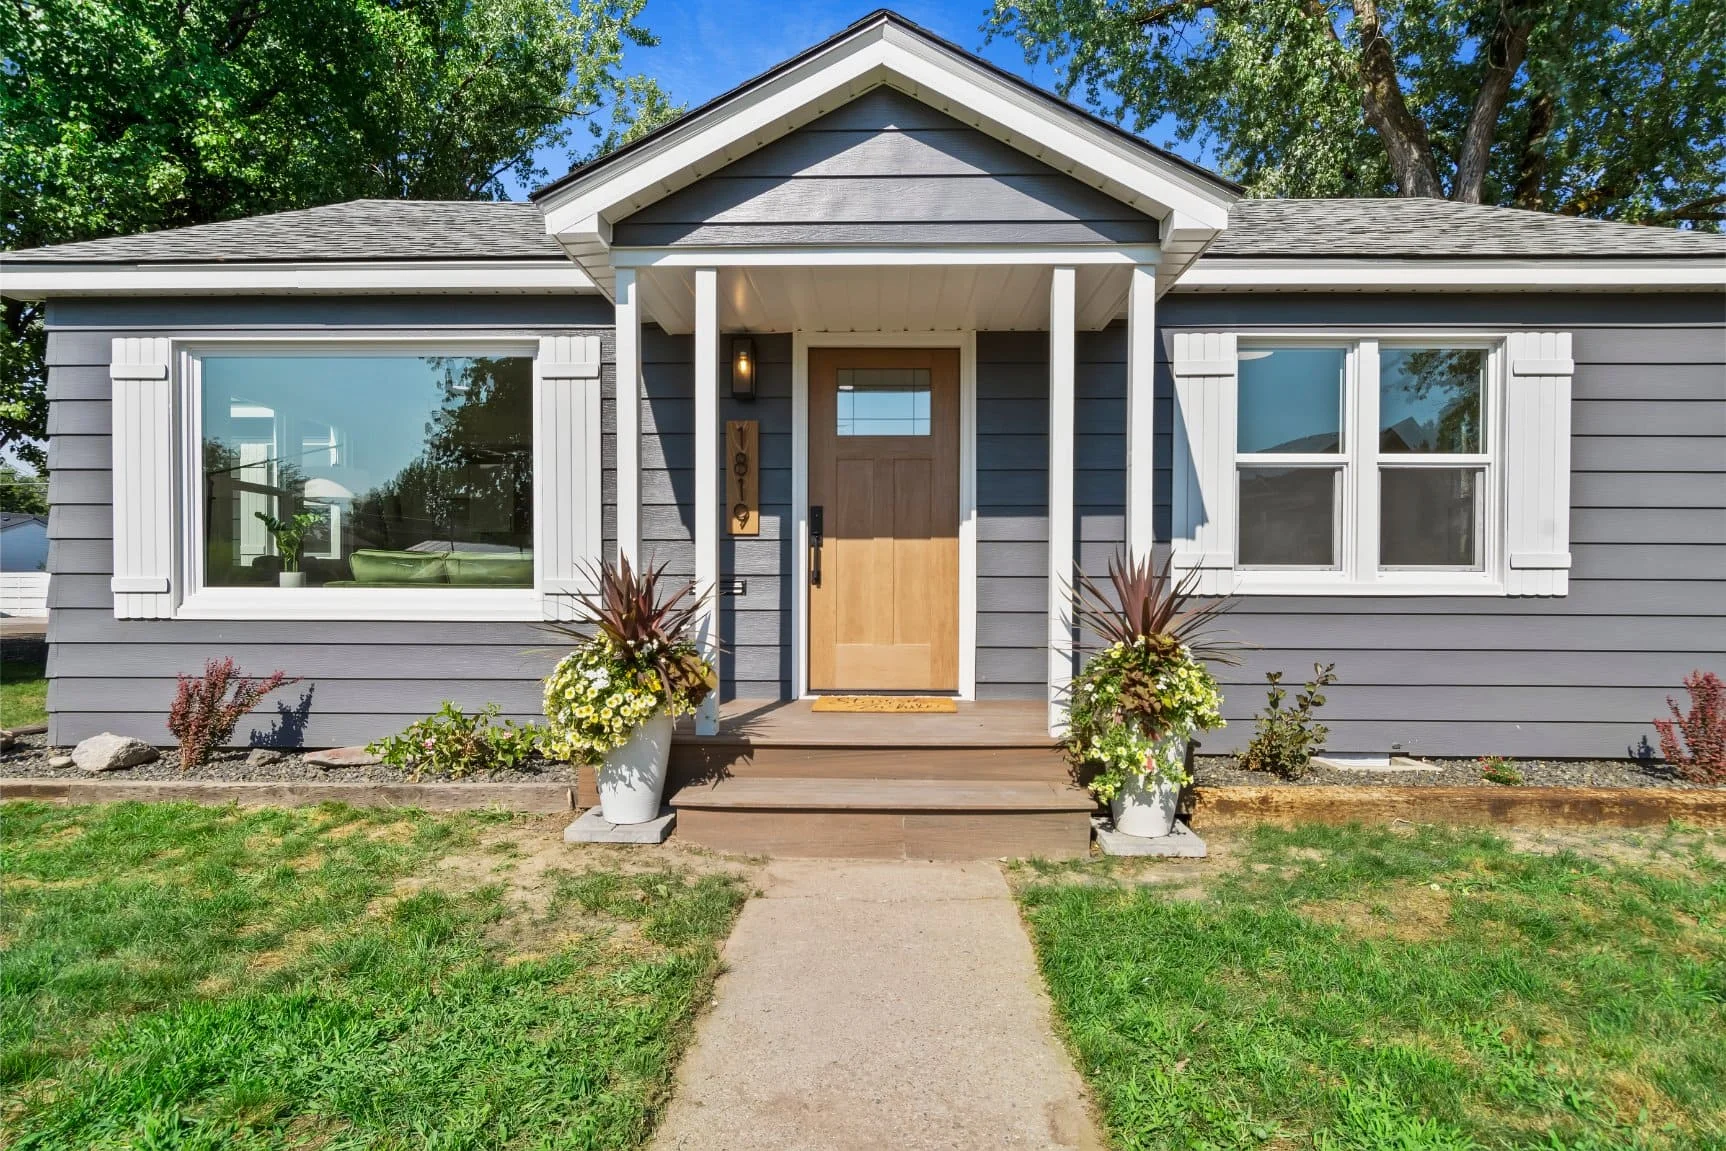
Installed composite decking over the front stoop to add warmth and hide deteriorated concrete
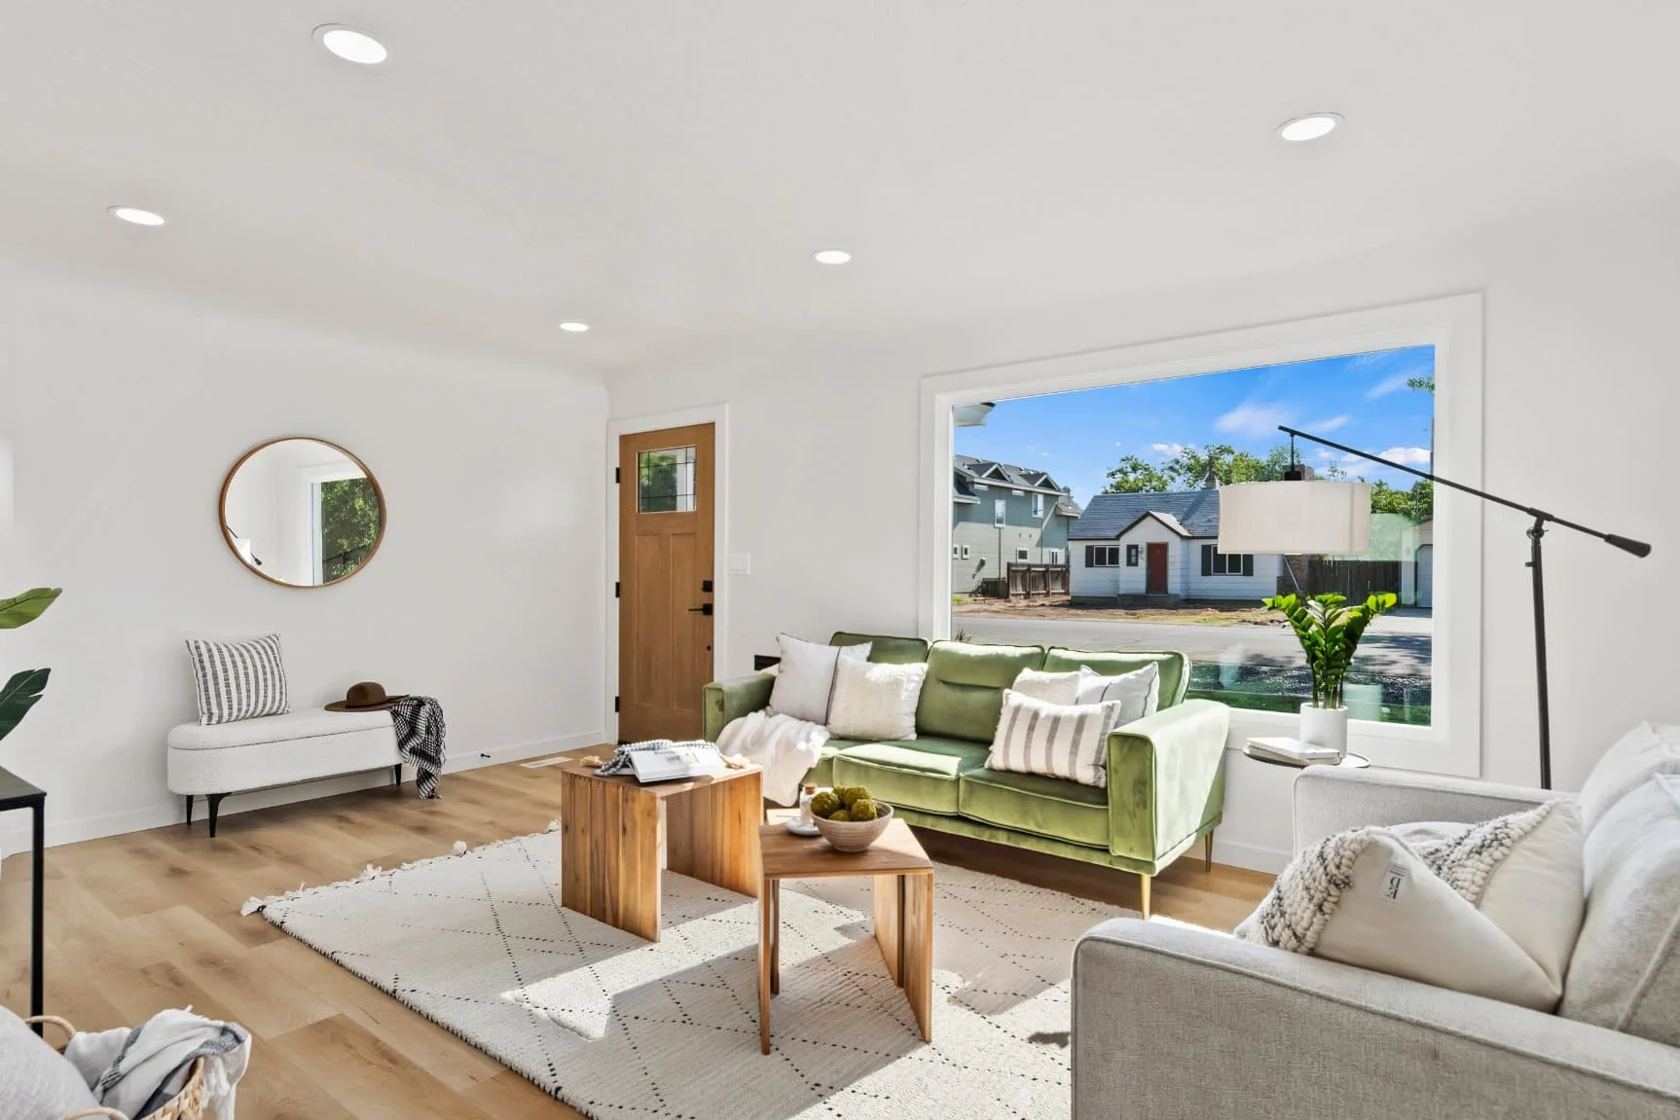
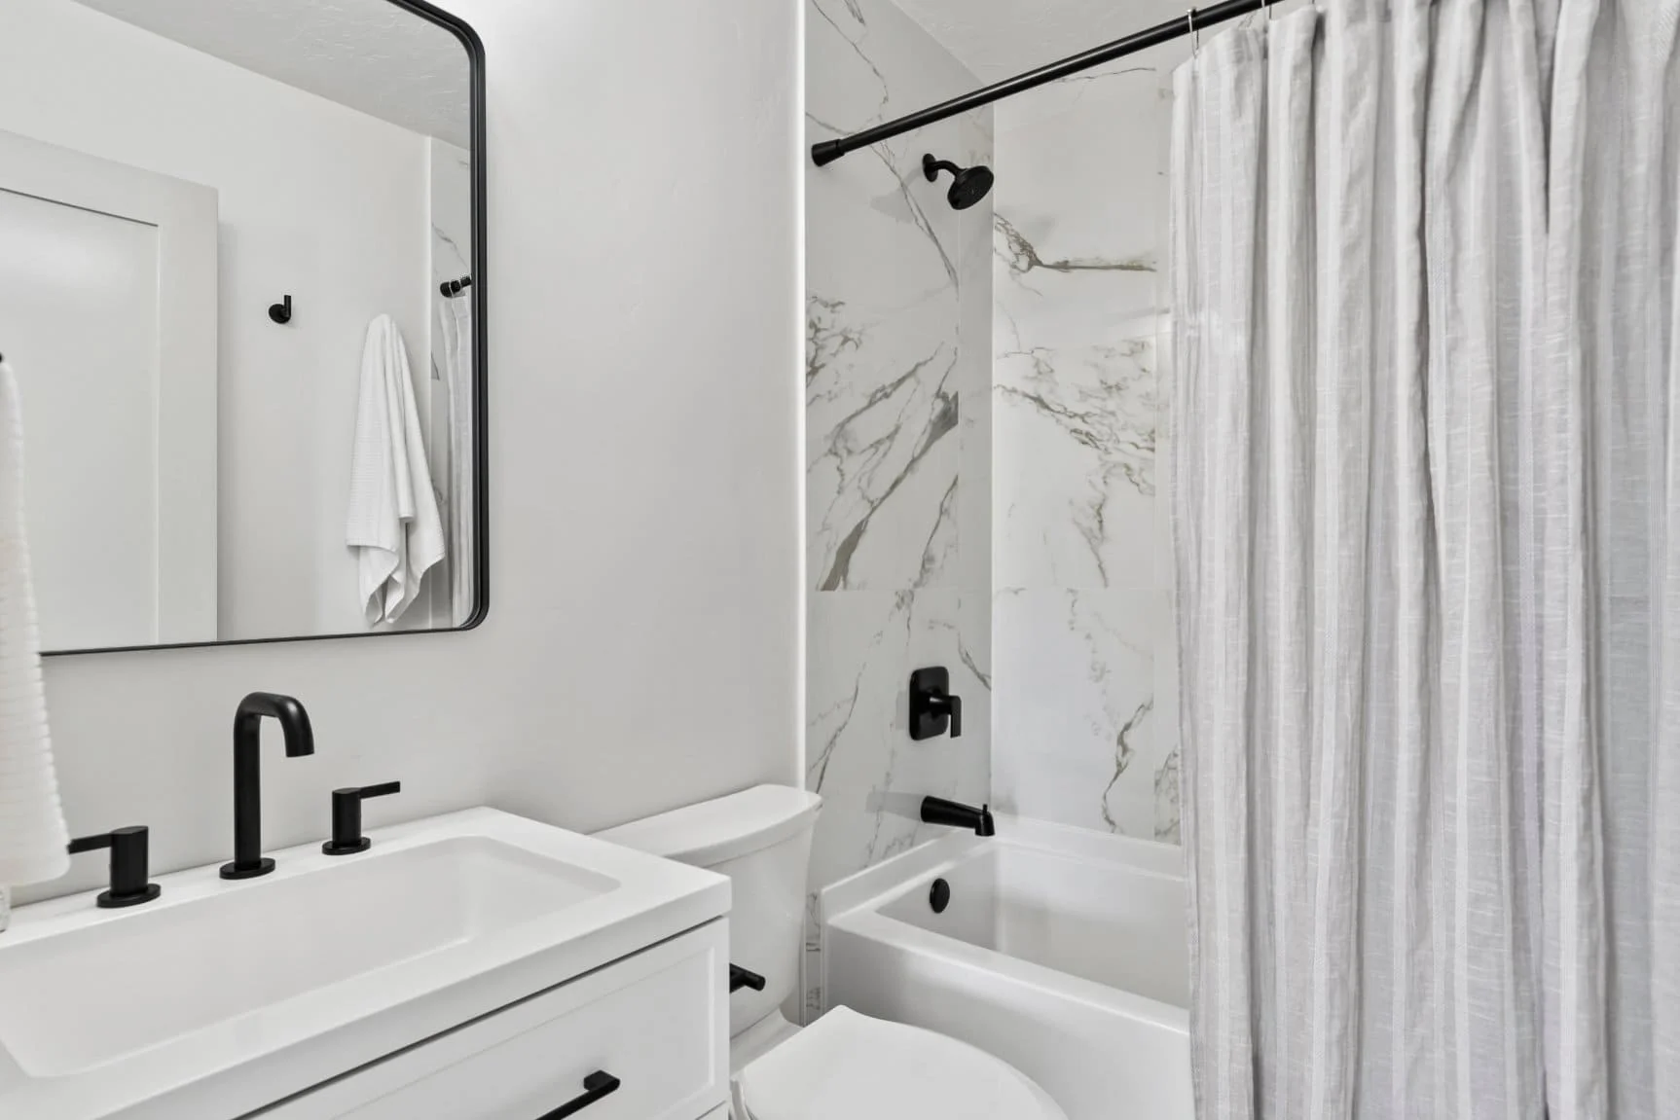
Added a wood-tone front door and updated finishes to preserve character while modernizing the home
Result
The renovation preserved the original charm of the home while creating a far more functional layout and improved everyday livability.
"Lorem ipsum dolor sit amet, consectetur adipiscing elit. Ut elit tellus, luctus nec ullamcorper mattis, pulvinar dapibus leo. Sed tristique ac elit gravida varius. Nunc elit ipsum, pretium eros"