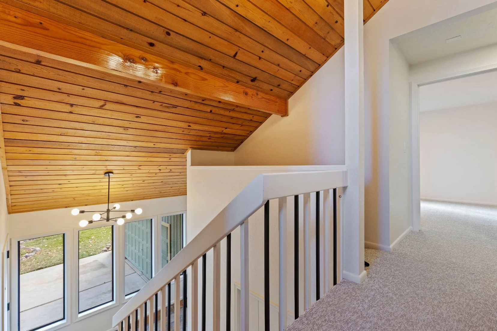
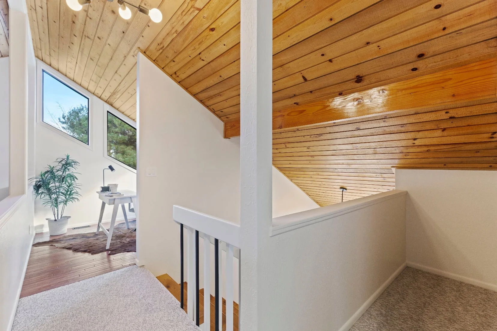
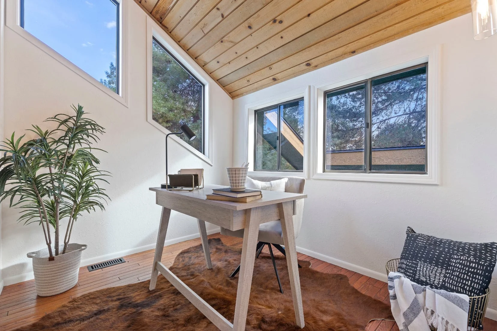
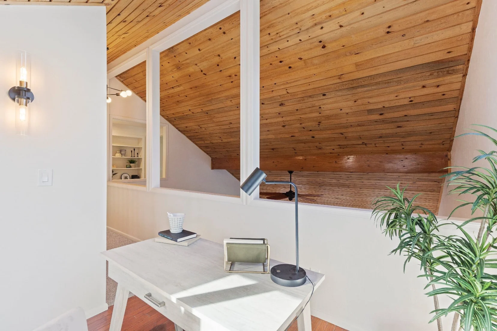
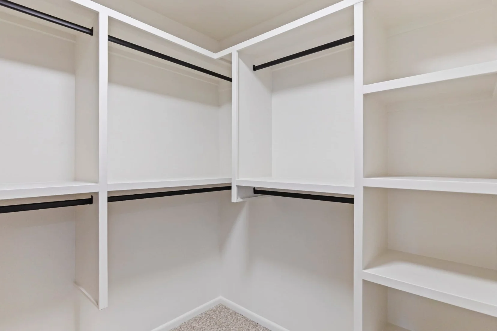
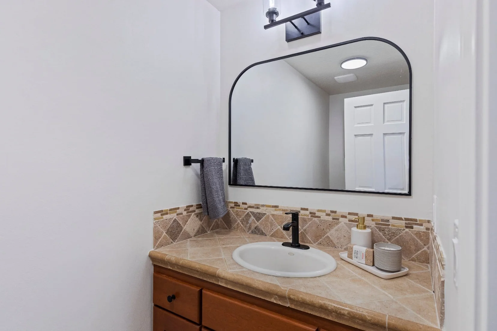
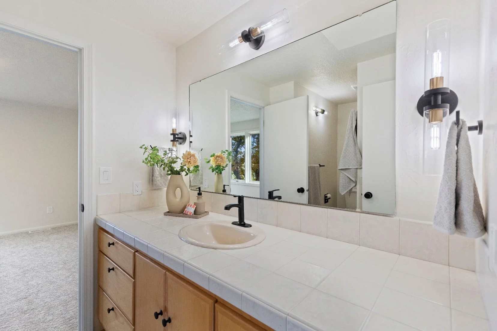
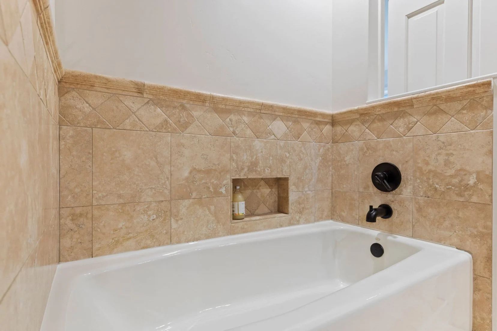
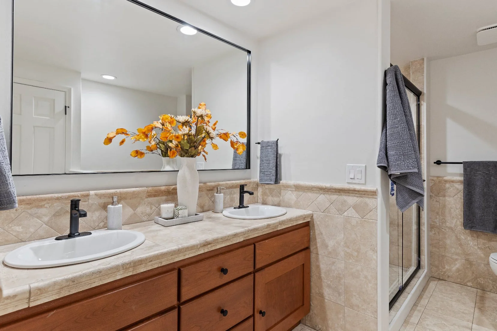
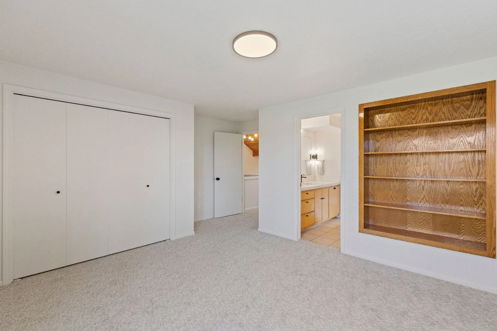
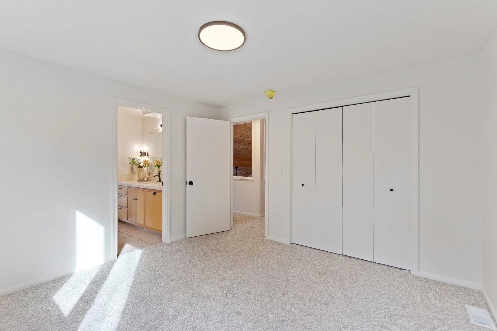
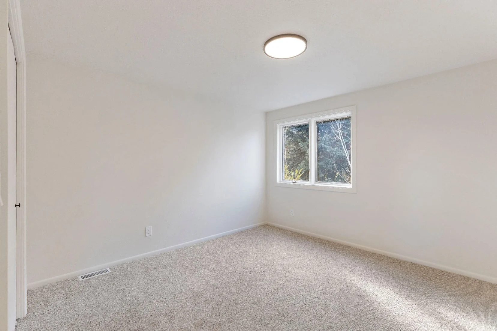
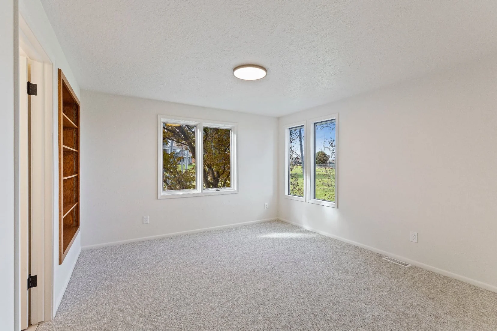
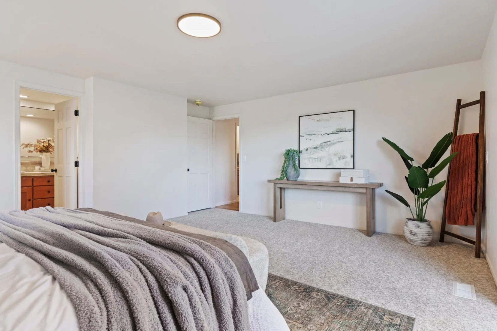
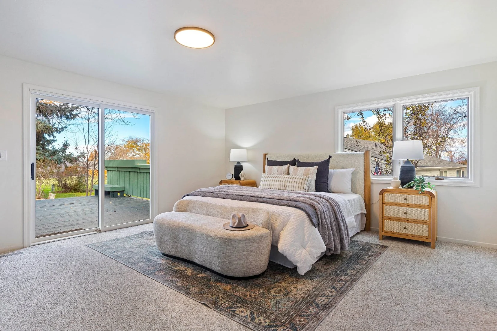
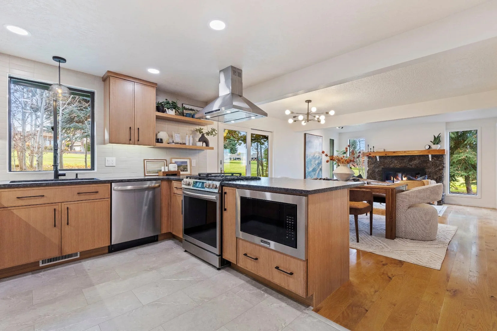
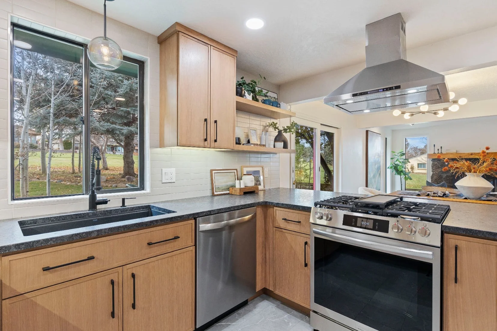
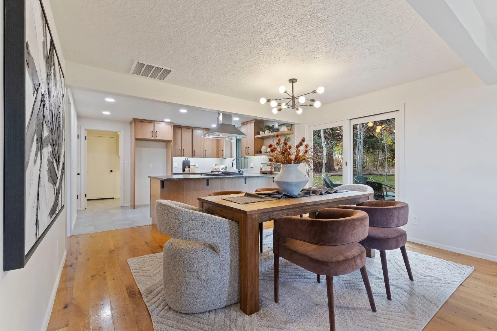
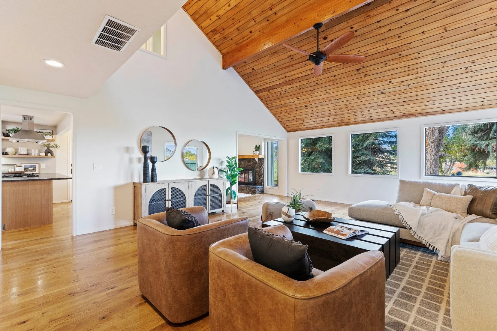
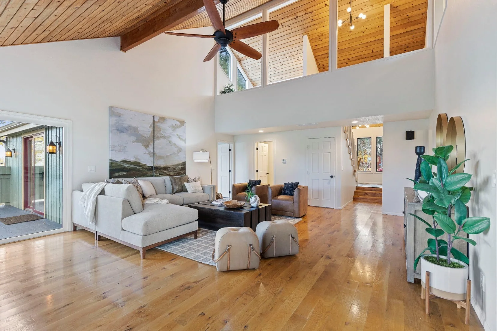
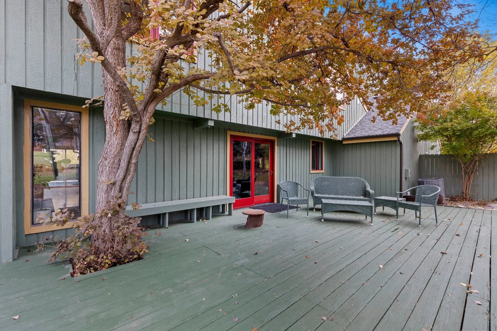
Rustic renovation focused on preserving natural materials and warm character while improving functionality throughout the home.
Overview
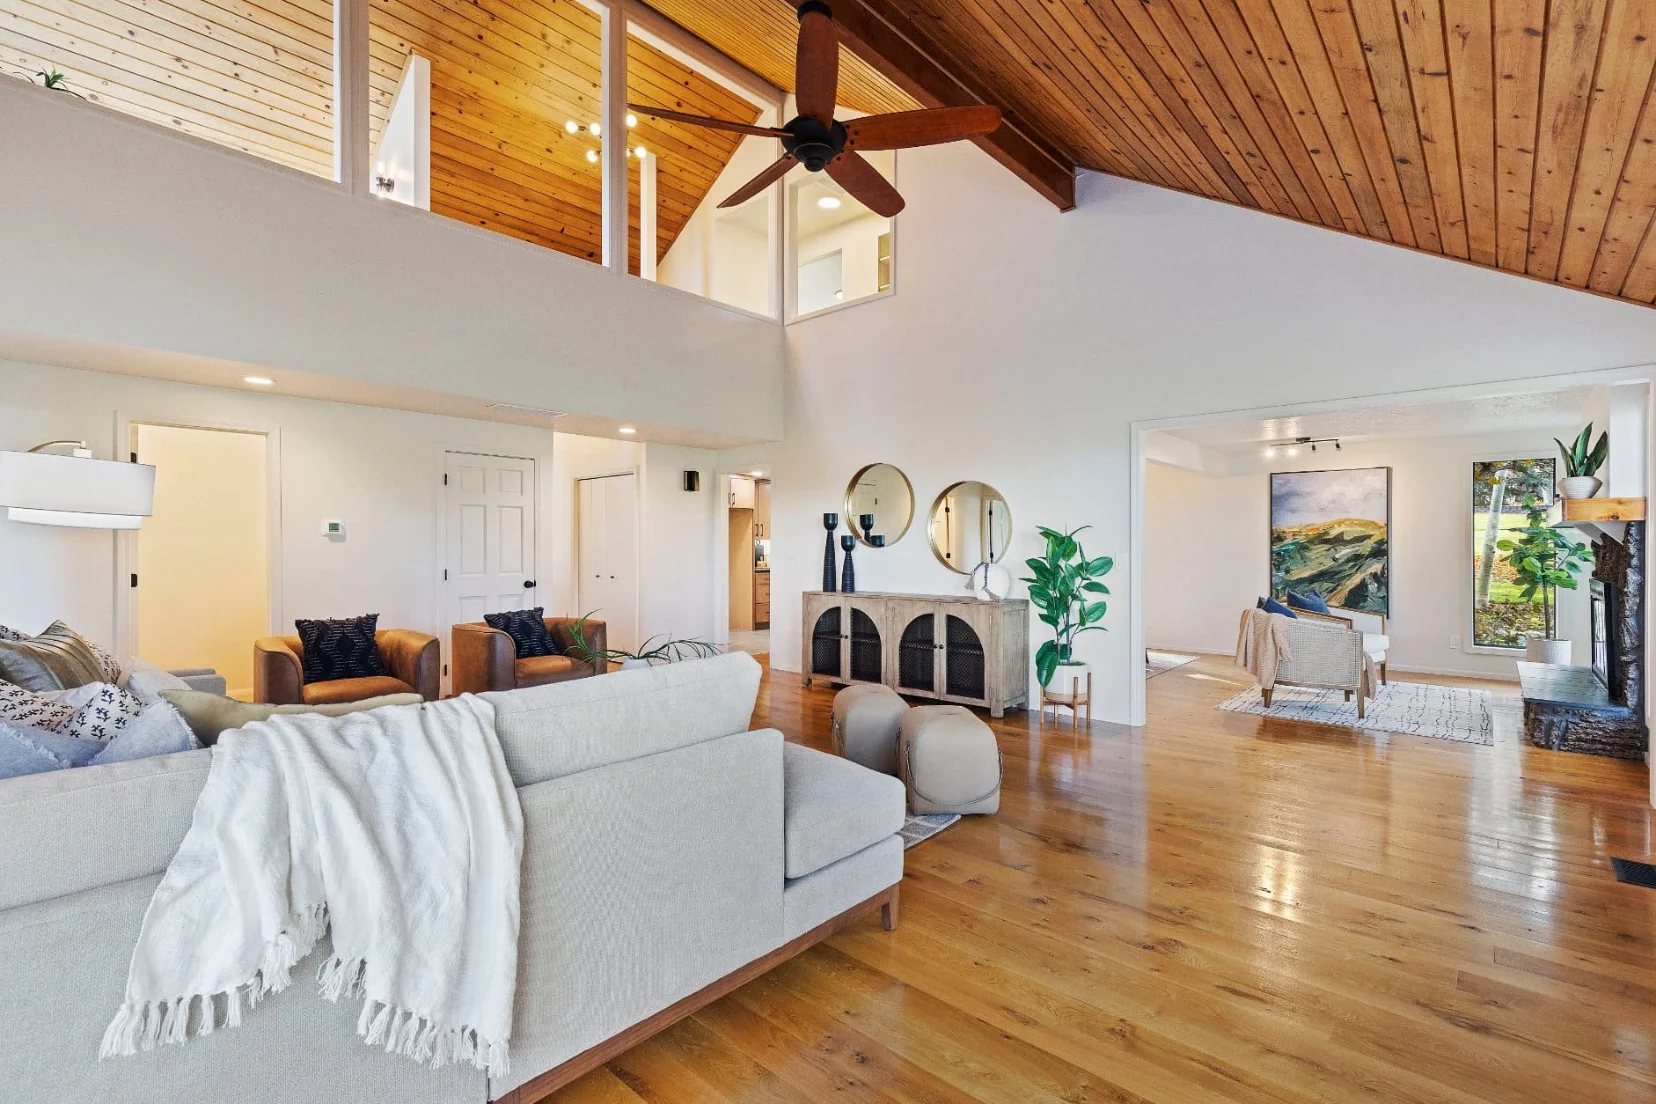
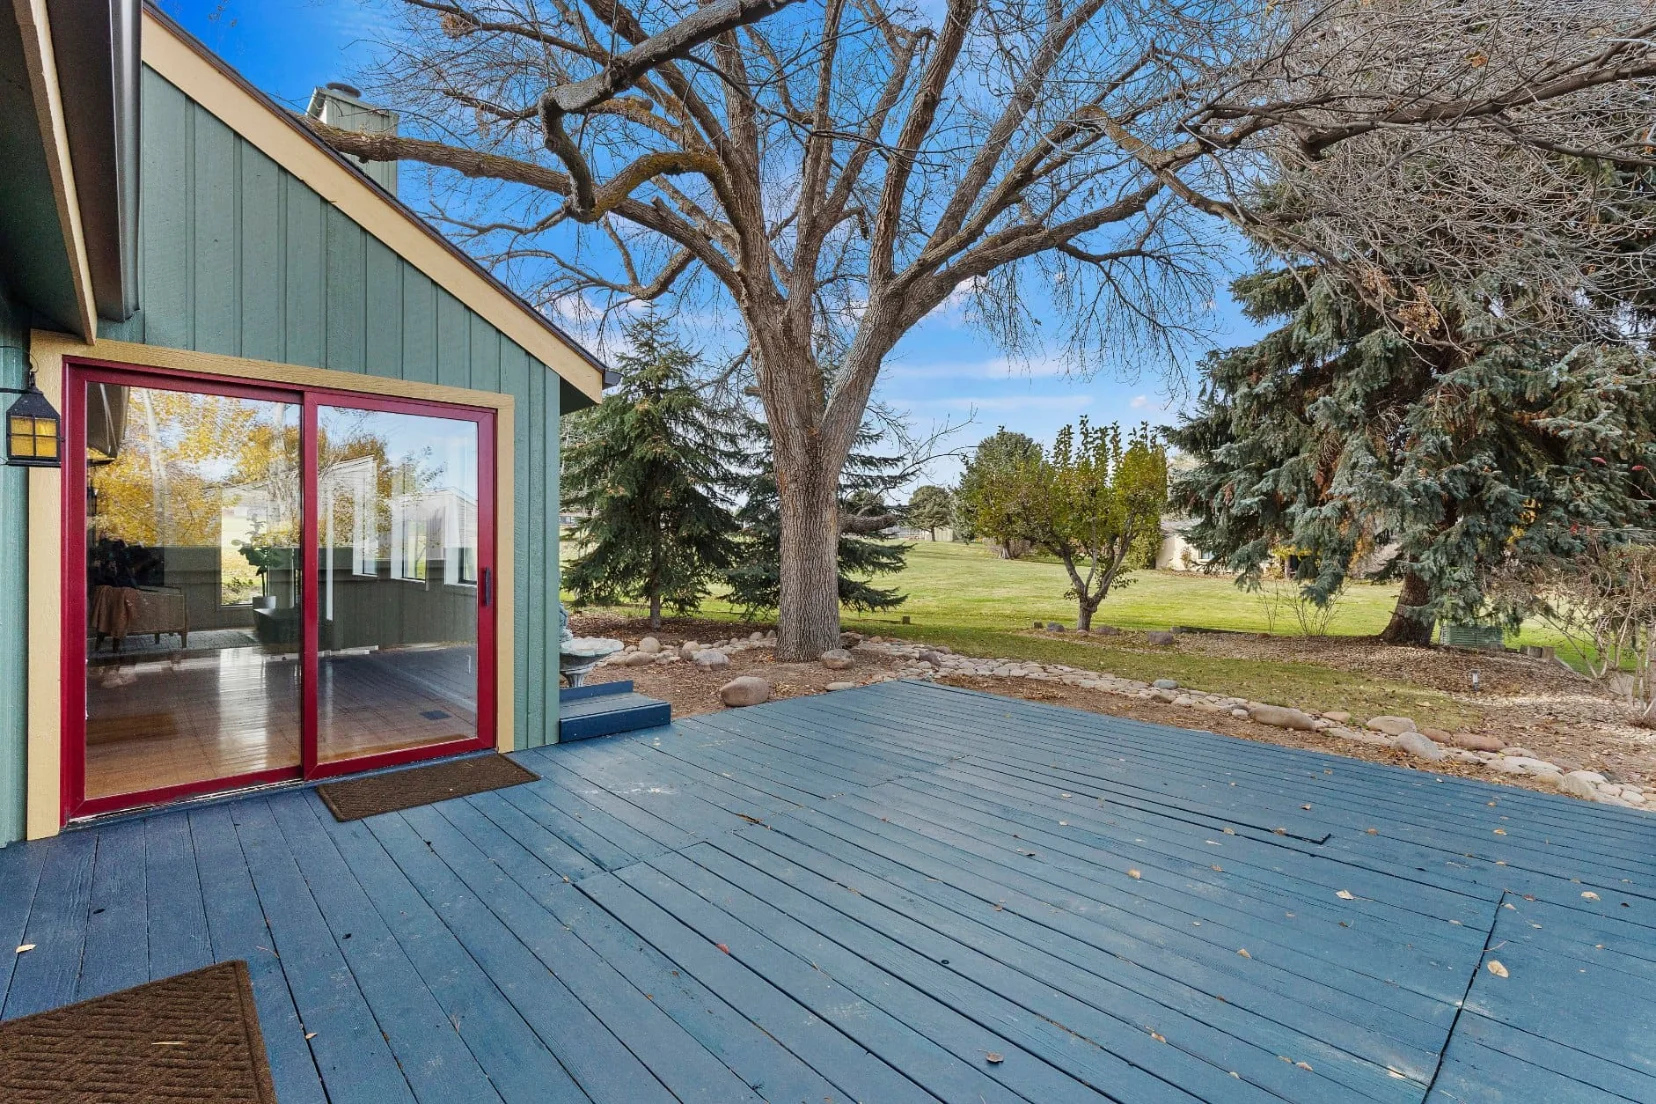
Set within a mature landscaped cul-de-sac backing to private park space, this project modernized the home while preserving its rustic architectural identity.
Challenges
Open primary bathroom layout lacking privacy
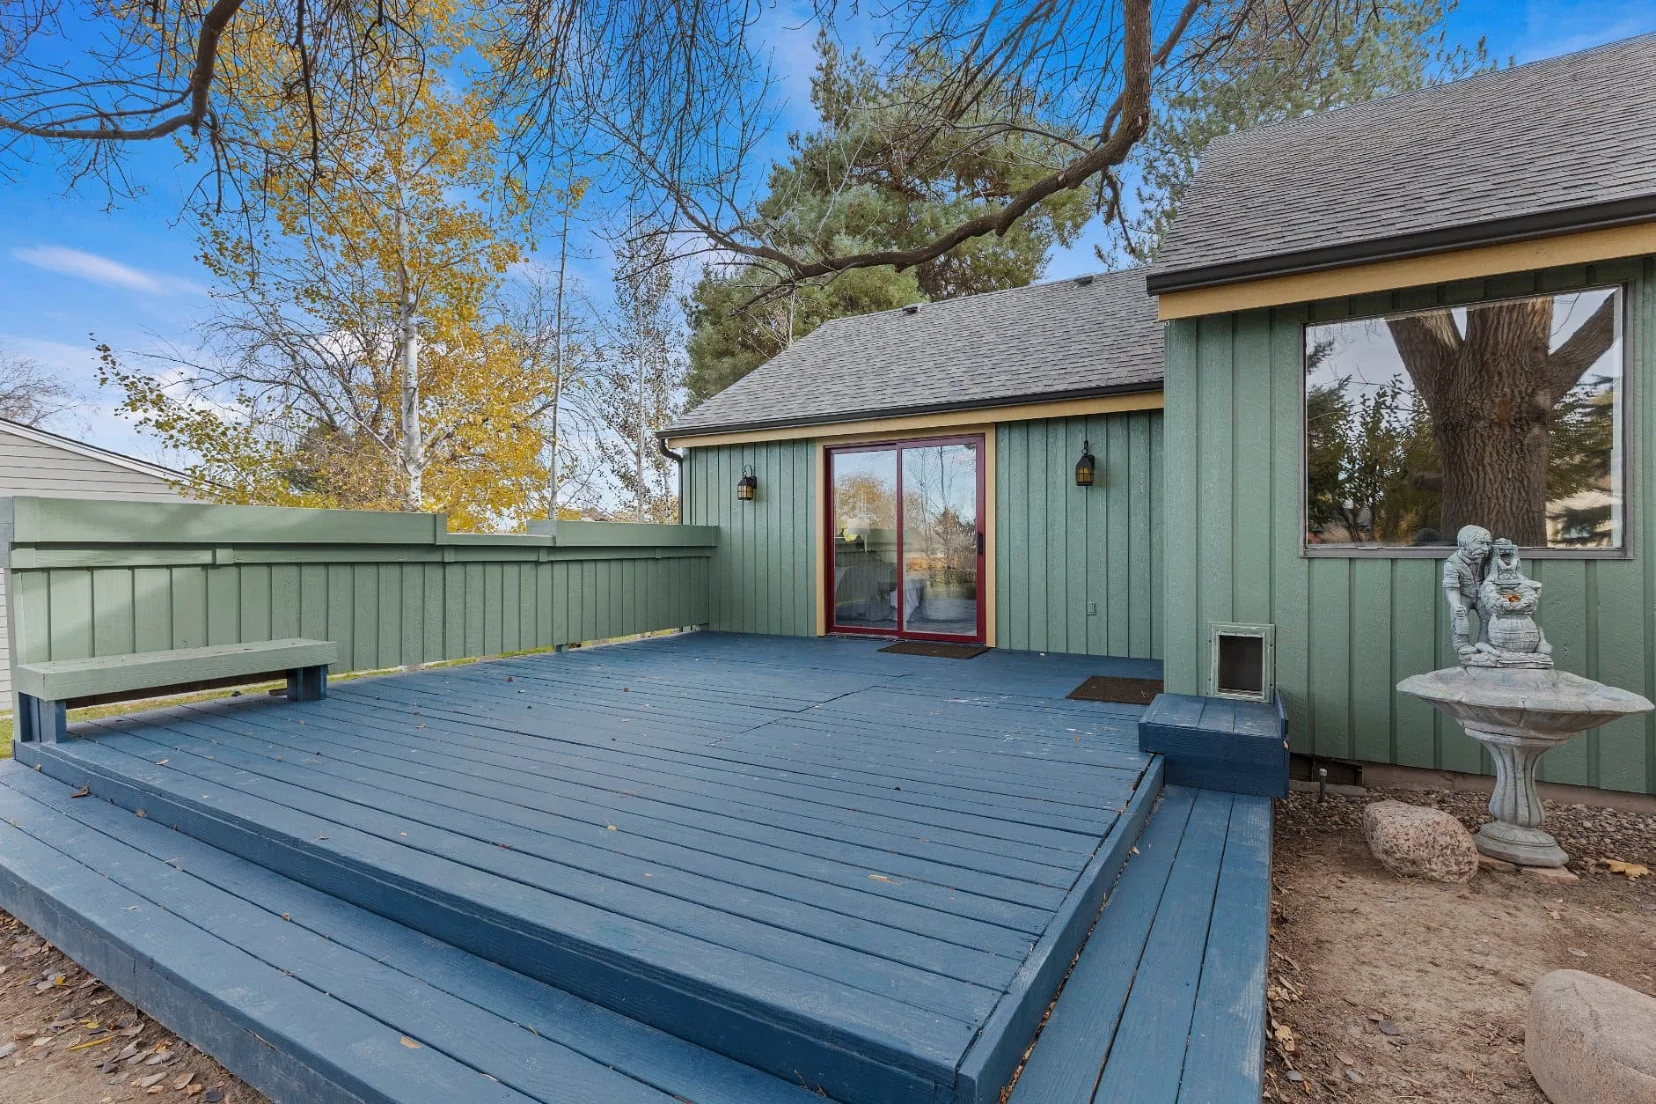
Aging decks with structural wear
Difficult hardwood floor matching conditions
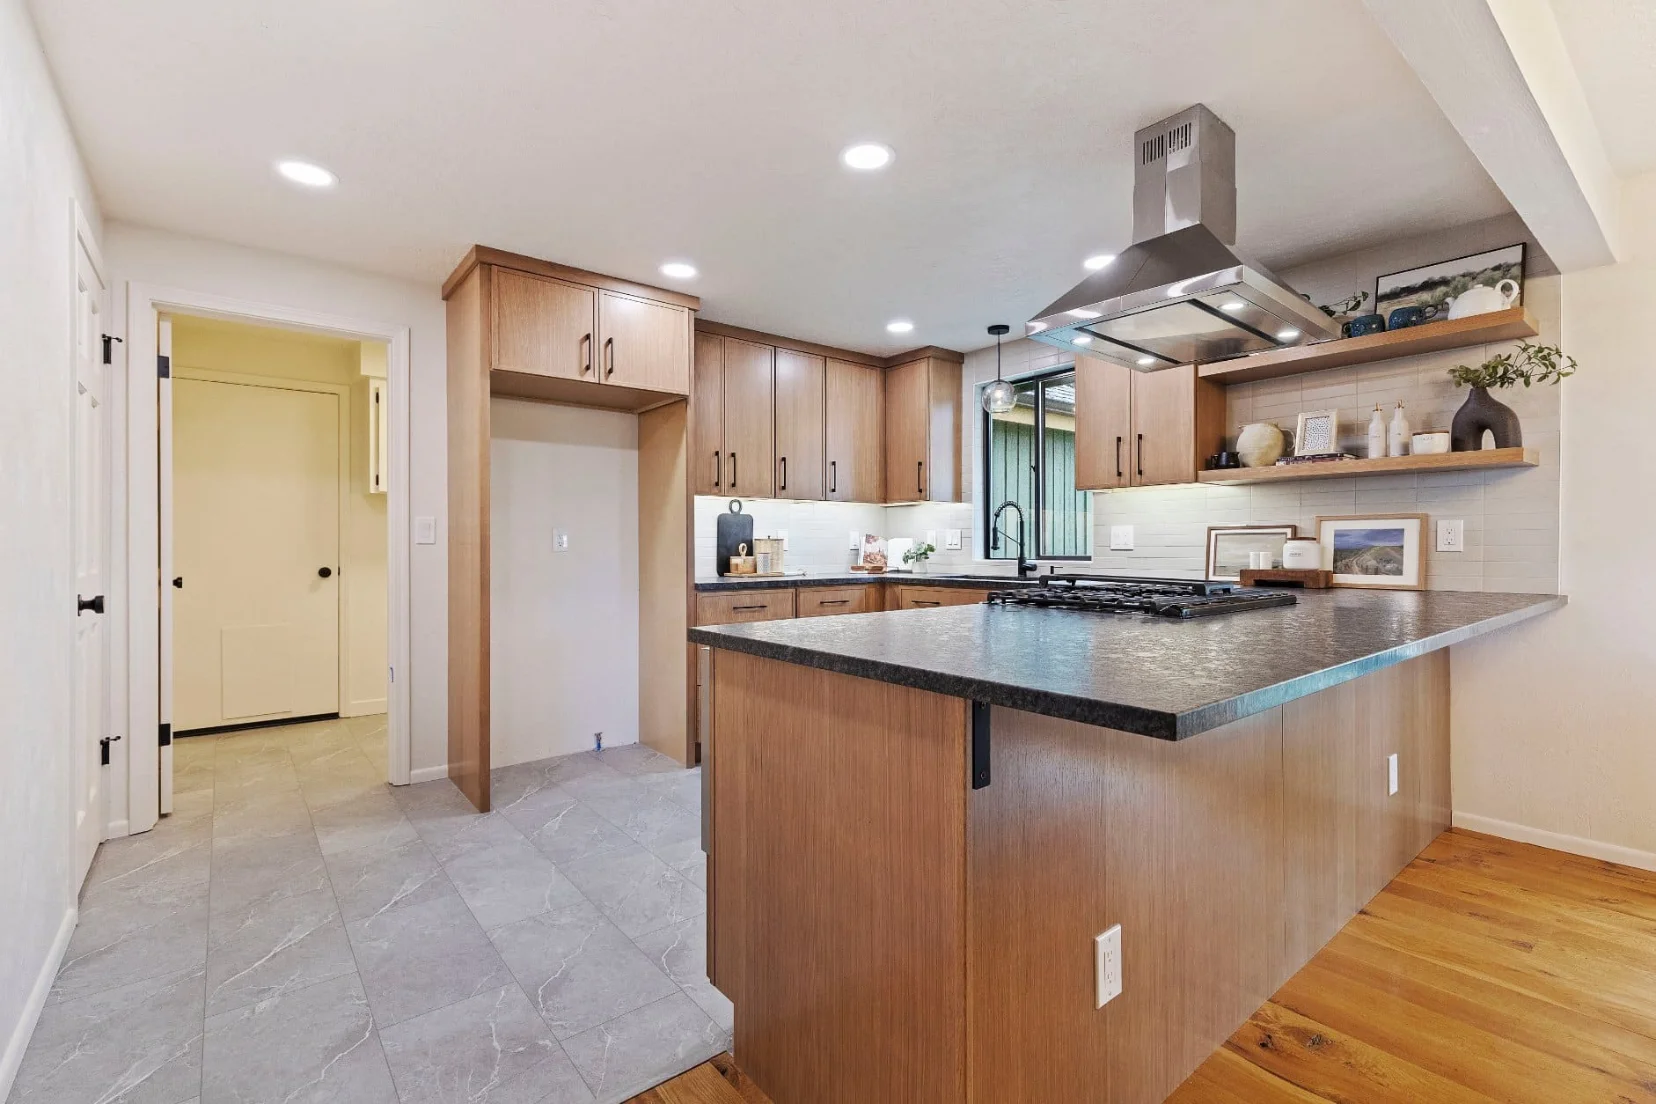
Low dropped kitchen ceiling reducing openness and light
Key Decisions
Preserved and refreshed the existing travertine tile rather than fully replacing it
Raised the kitchen ceiling to create a more open feel
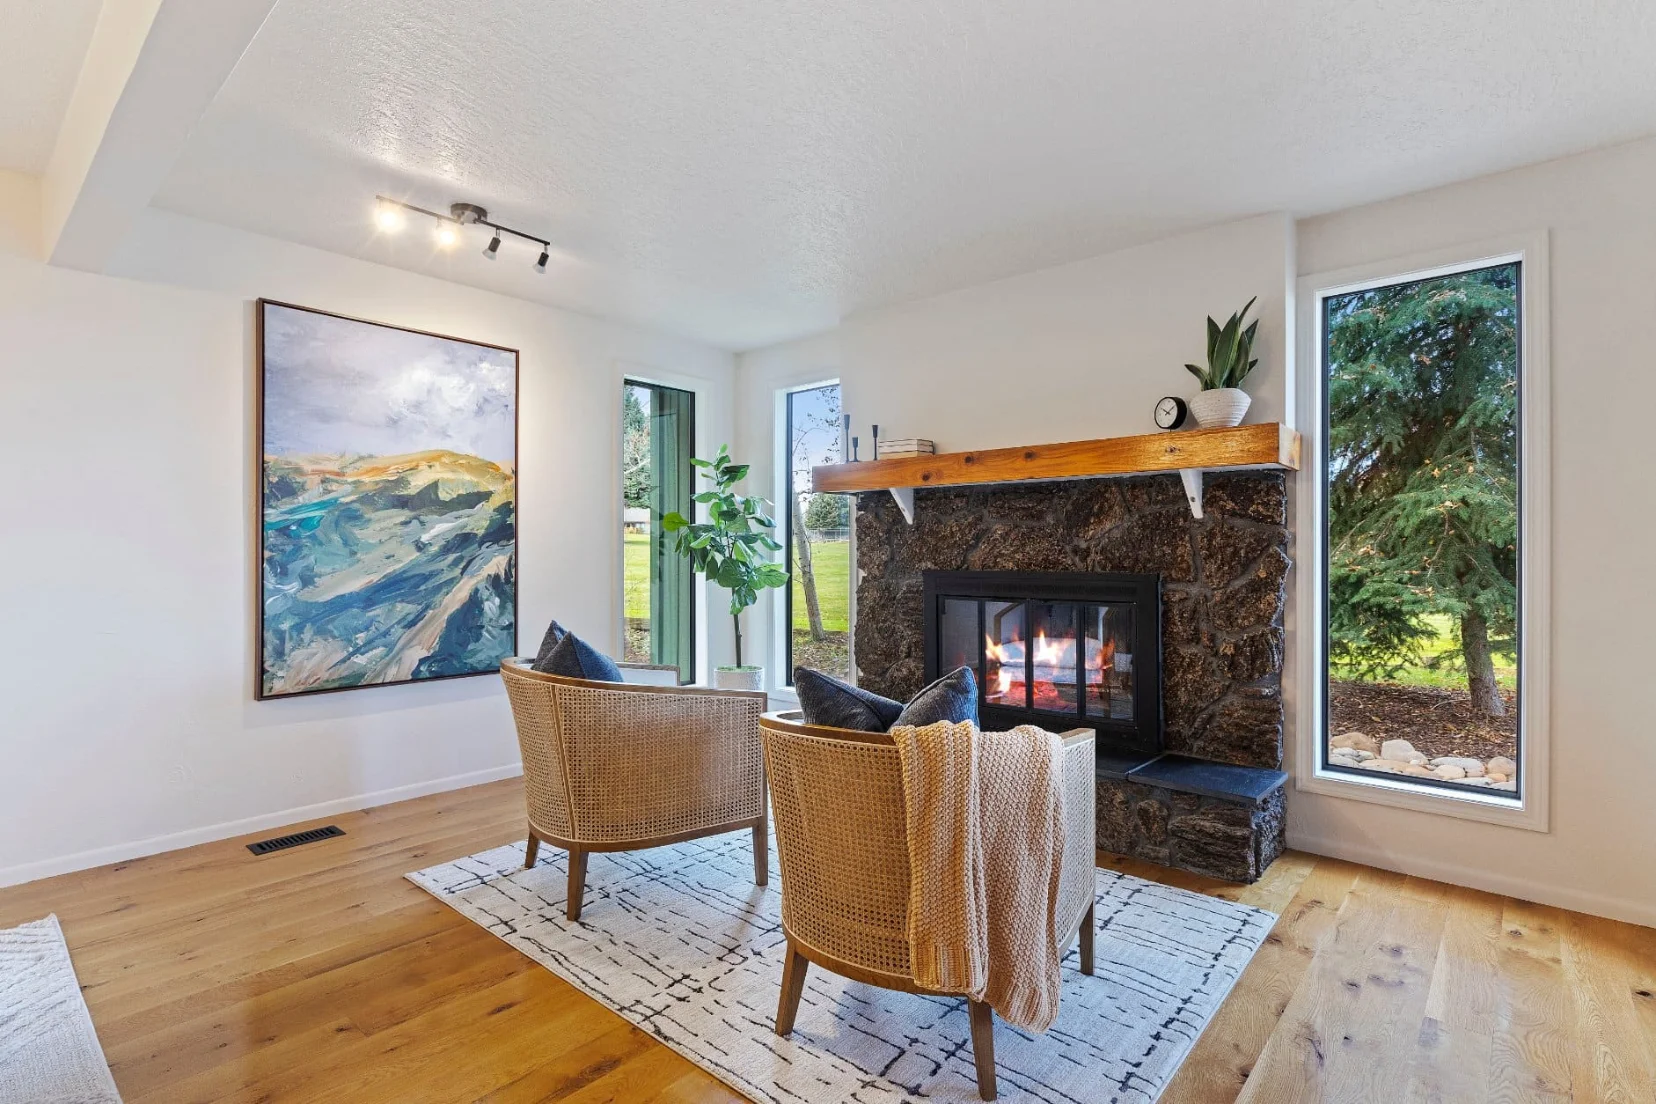
Added warm wood cabinetry and dark counters to complement the lava rock fireplace and exterior masonry
Added separation between the primary bedroom and bath for improved functionality
Restored the existing decks and exterior finishes rather than replacing them unnecessarily
Result
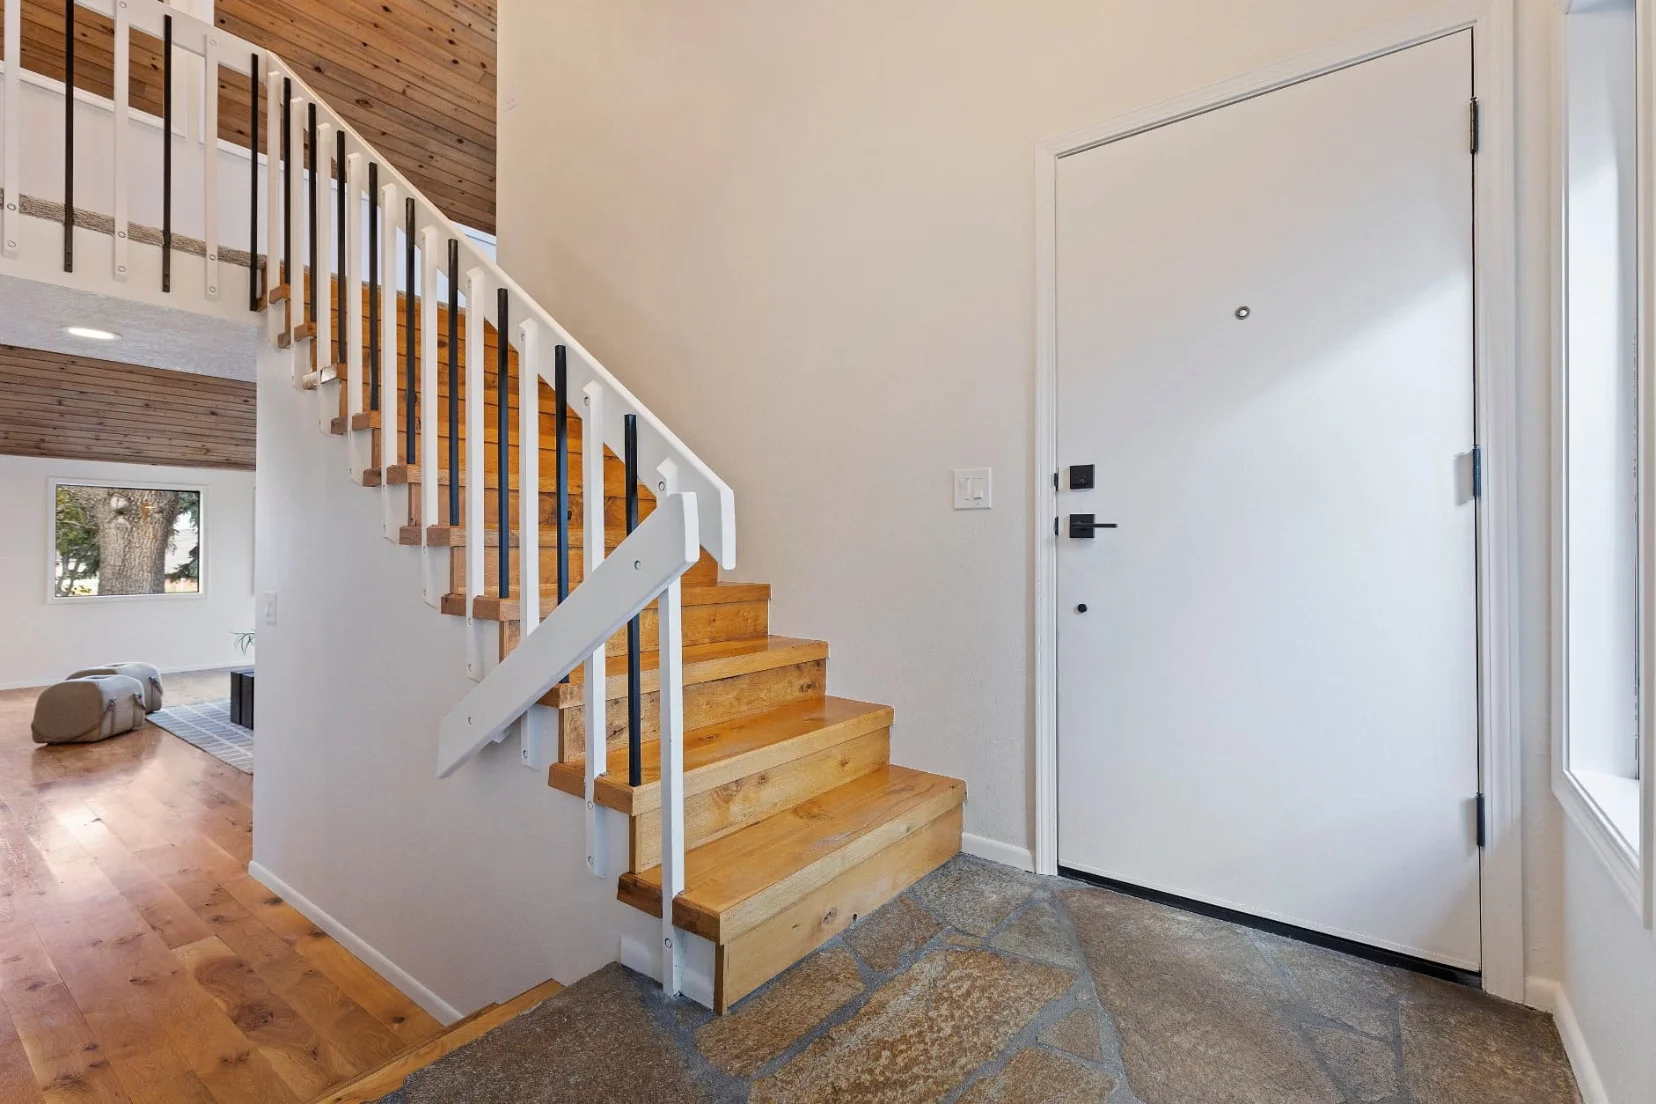
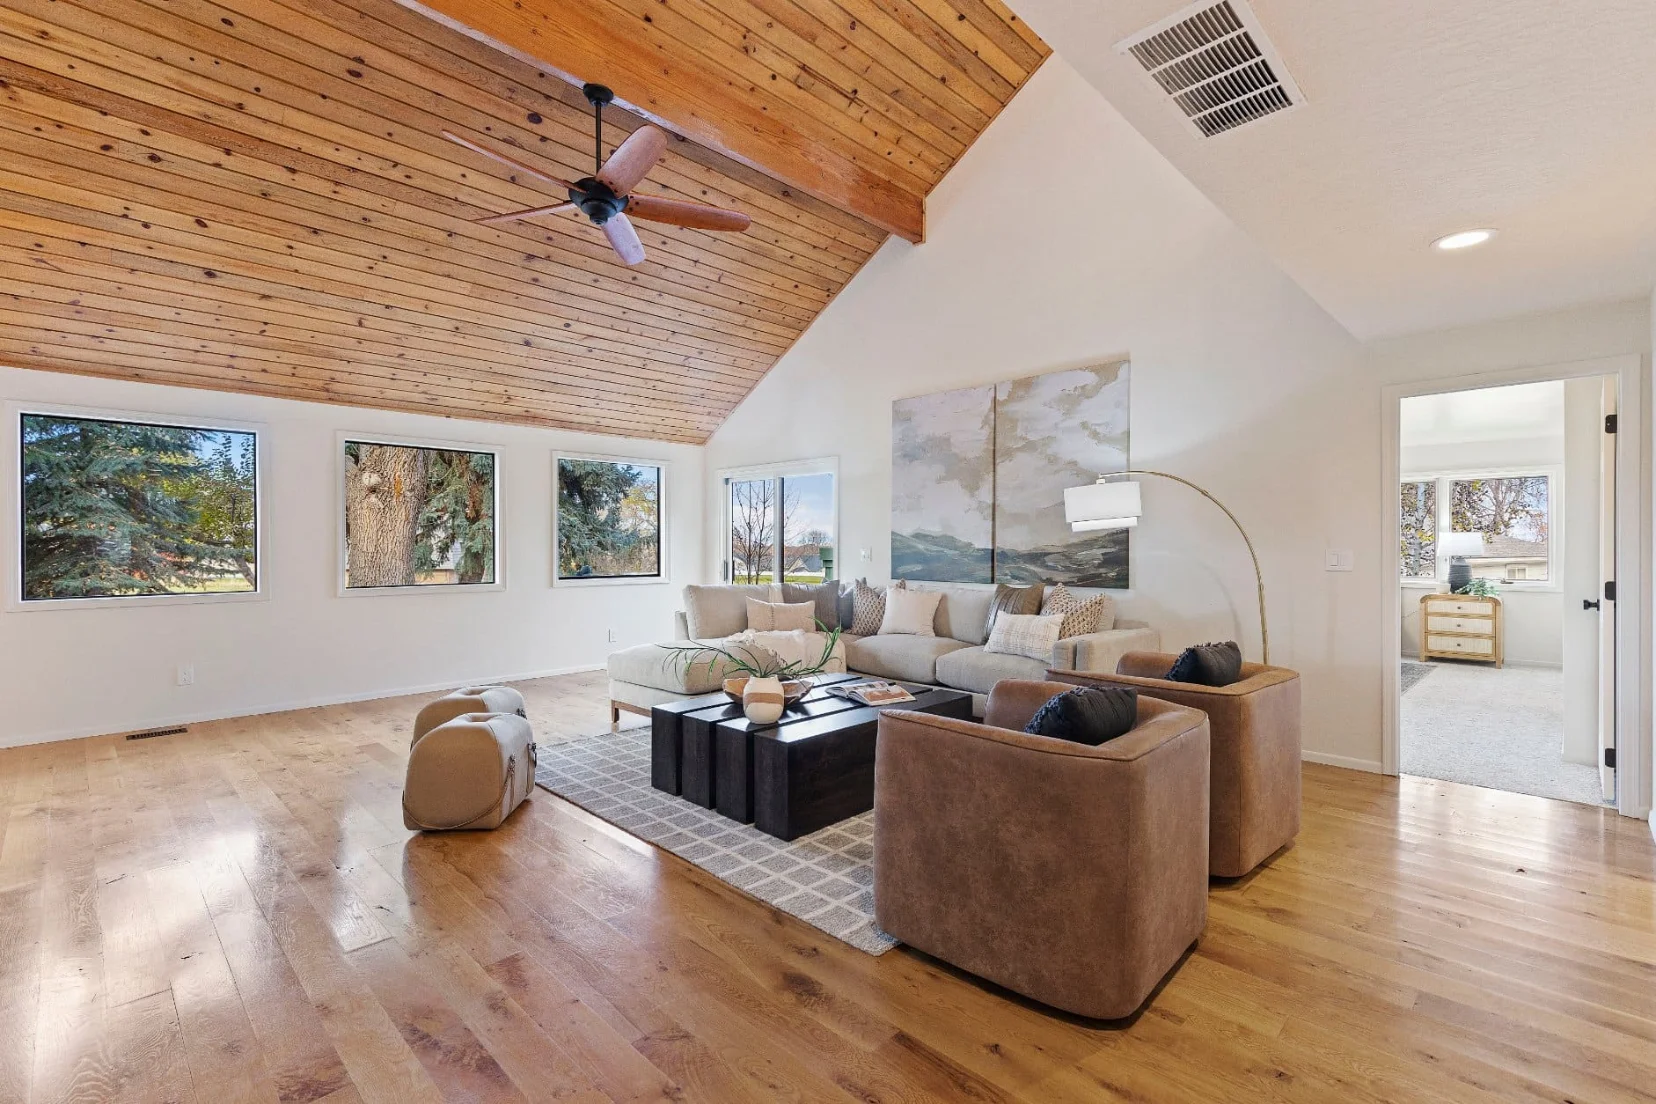
The renovation modernized the home’s layout and finishes while preserving the warmth and natural materials that defined the property.
"Lorem ipsum dolor sit amet, consectetur adipiscing elit. Ut elit tellus, luctus nec ullamcorper mattis, pulvinar dapibus leo. Sed tristique ac elit gravida varius. Nunc elit ipsum, pretium eros"